 ArchiDiagram Web App



Overview
“Les Heures Claires”: Designing around sunlight, open views, and sheltered outdoor living.
Affectionately named Les Heures Claires (The Sunny Hours) by the Savoye family, Le Corbusier’s Villa Savoye in Poissy, France (48.9244° N, 2.0283° E) treats the weekend residence as a luminous vessel tuned to its hilltop clearing. Every architectural element works with natural light, landscape views, and microclimate protection to elevate everyday living quality:
- Elevated on Pilotis Above Damp Ground: Slender columns lift the main living volume clear of ground moisture, allowing the green meadow to continue uninterrupted beneath the house, accommodating the turning radius of arriving cars at ground level, and raising domestic rooms to panoramic views over the Poissy tree line and Seine valley.
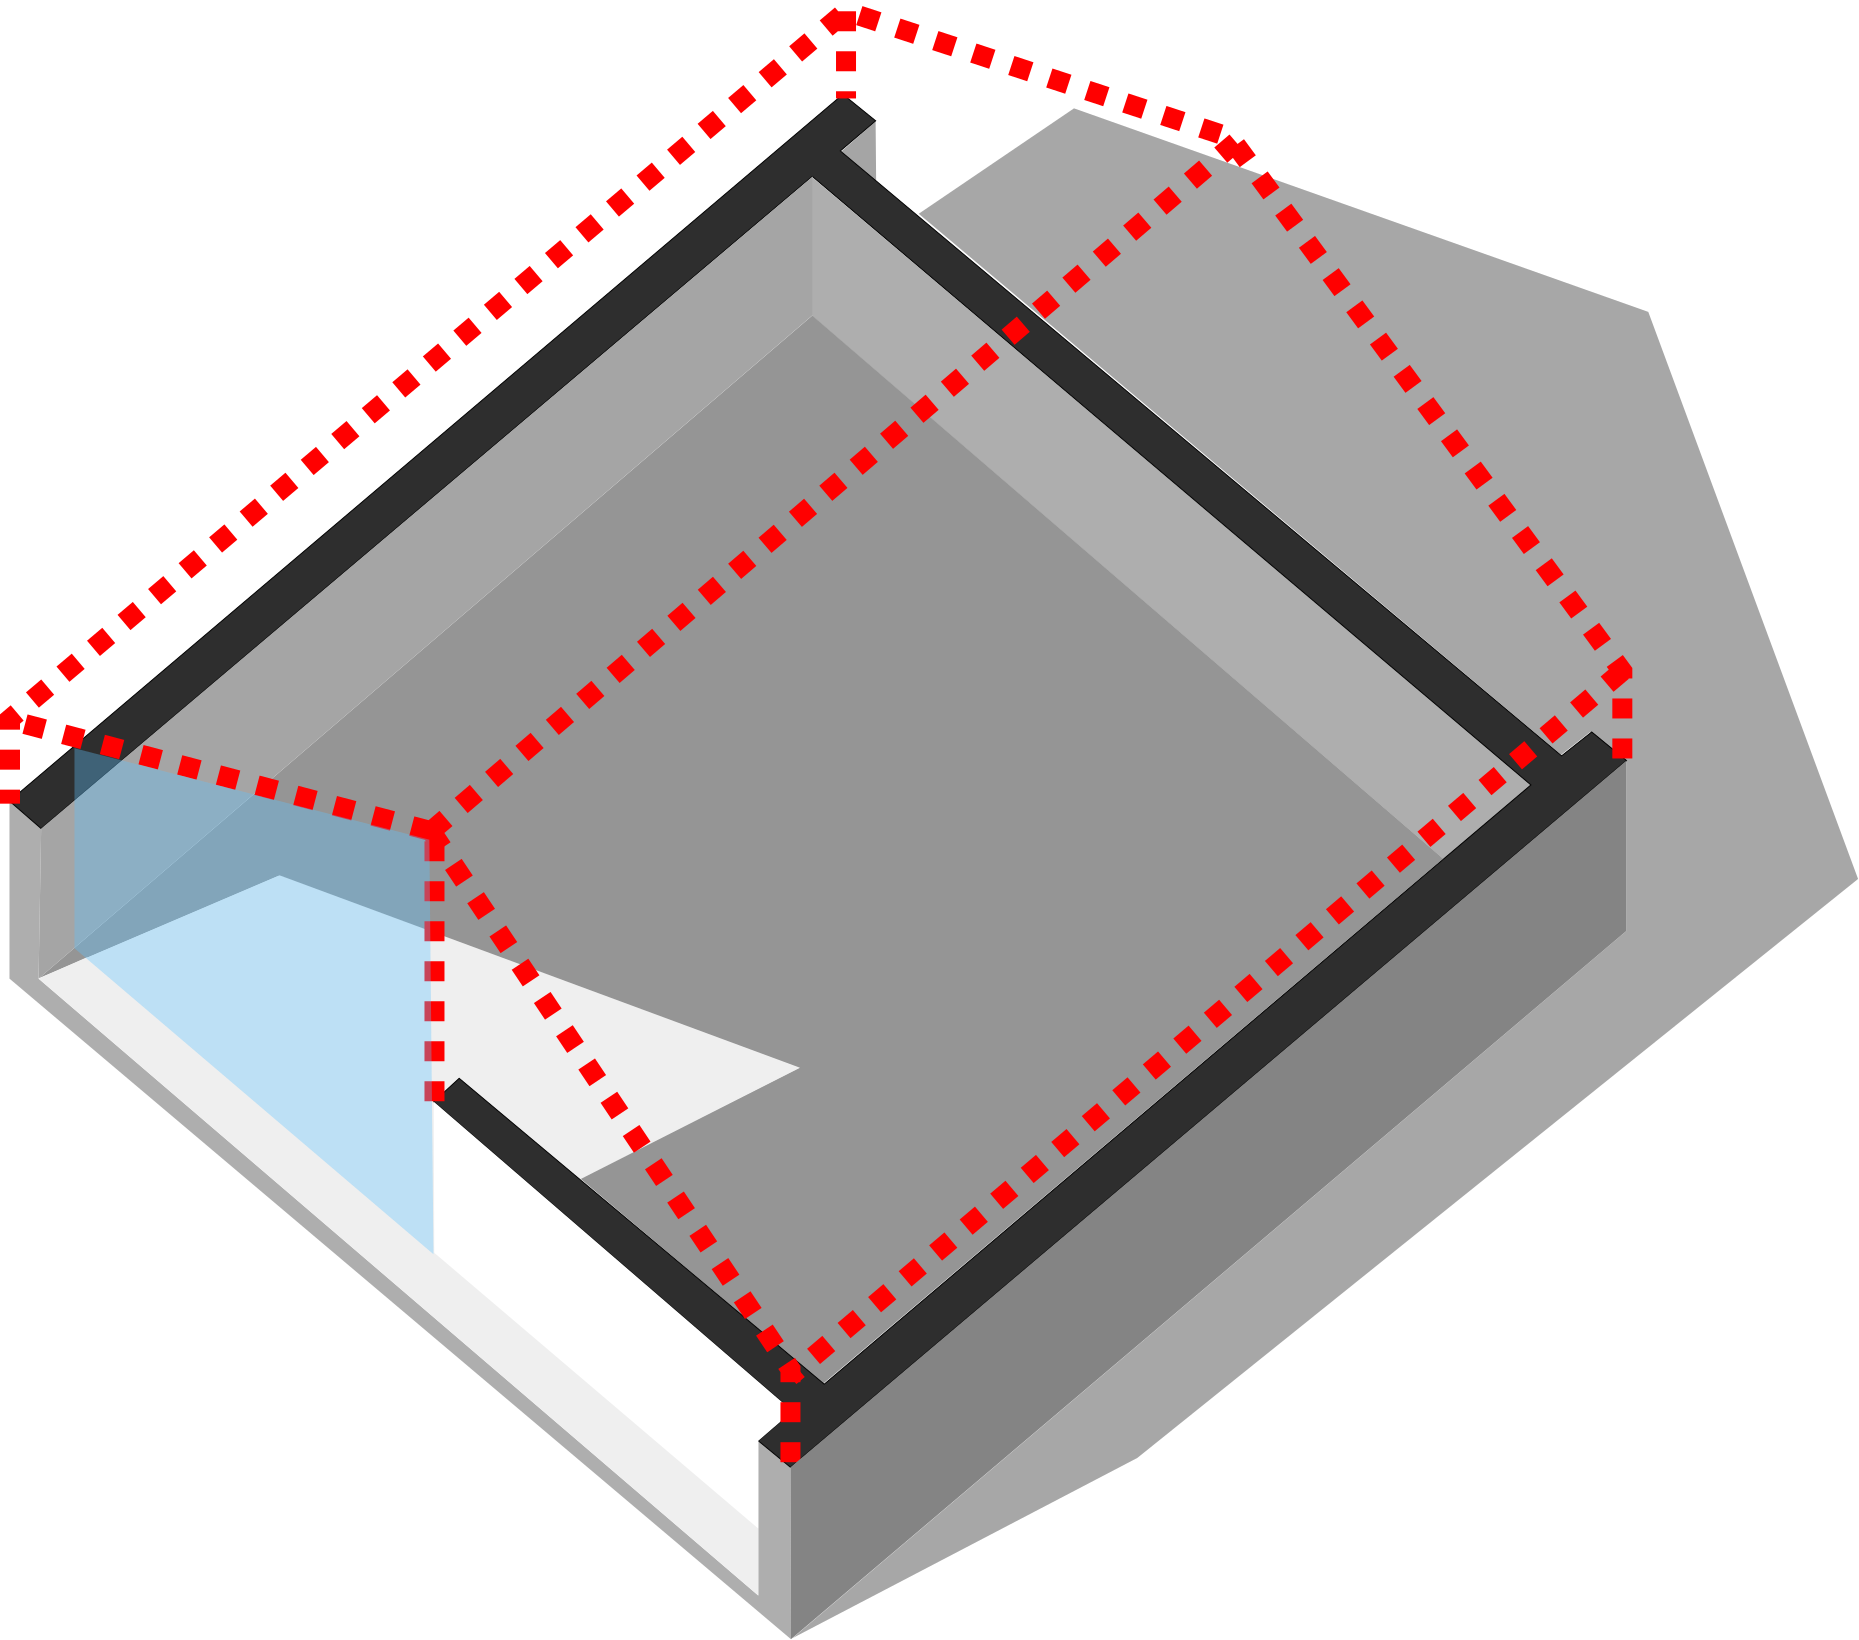
- 360° Ribbon Windows & Carved Hanging Terrace: Freed from load-bearing facades, continuous horizontal strip windows (fenêtres en longueur) wrap all four sides to distribute balanced daylight across every room as the sun tracks overhead, while a recessed first-floor pocket terrace opens directly off the living room through sliding glass walls to merge indoor and outdoor life.
- Rooftop Solarium & Curved Windbreak Screens: Because Poissy’s open hilltop experiences cool temperate weather (
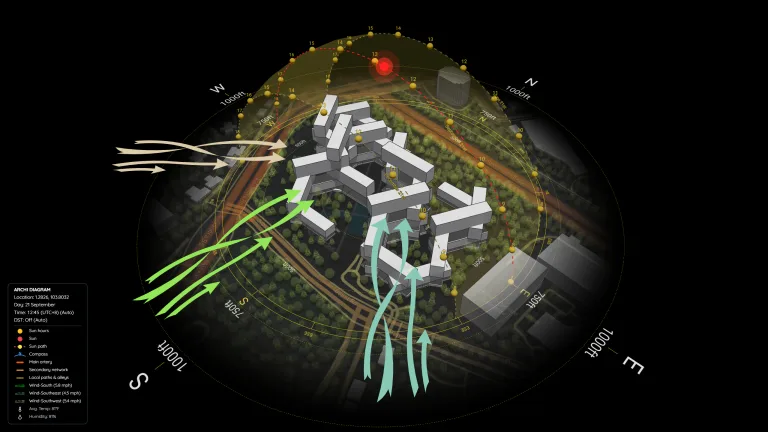
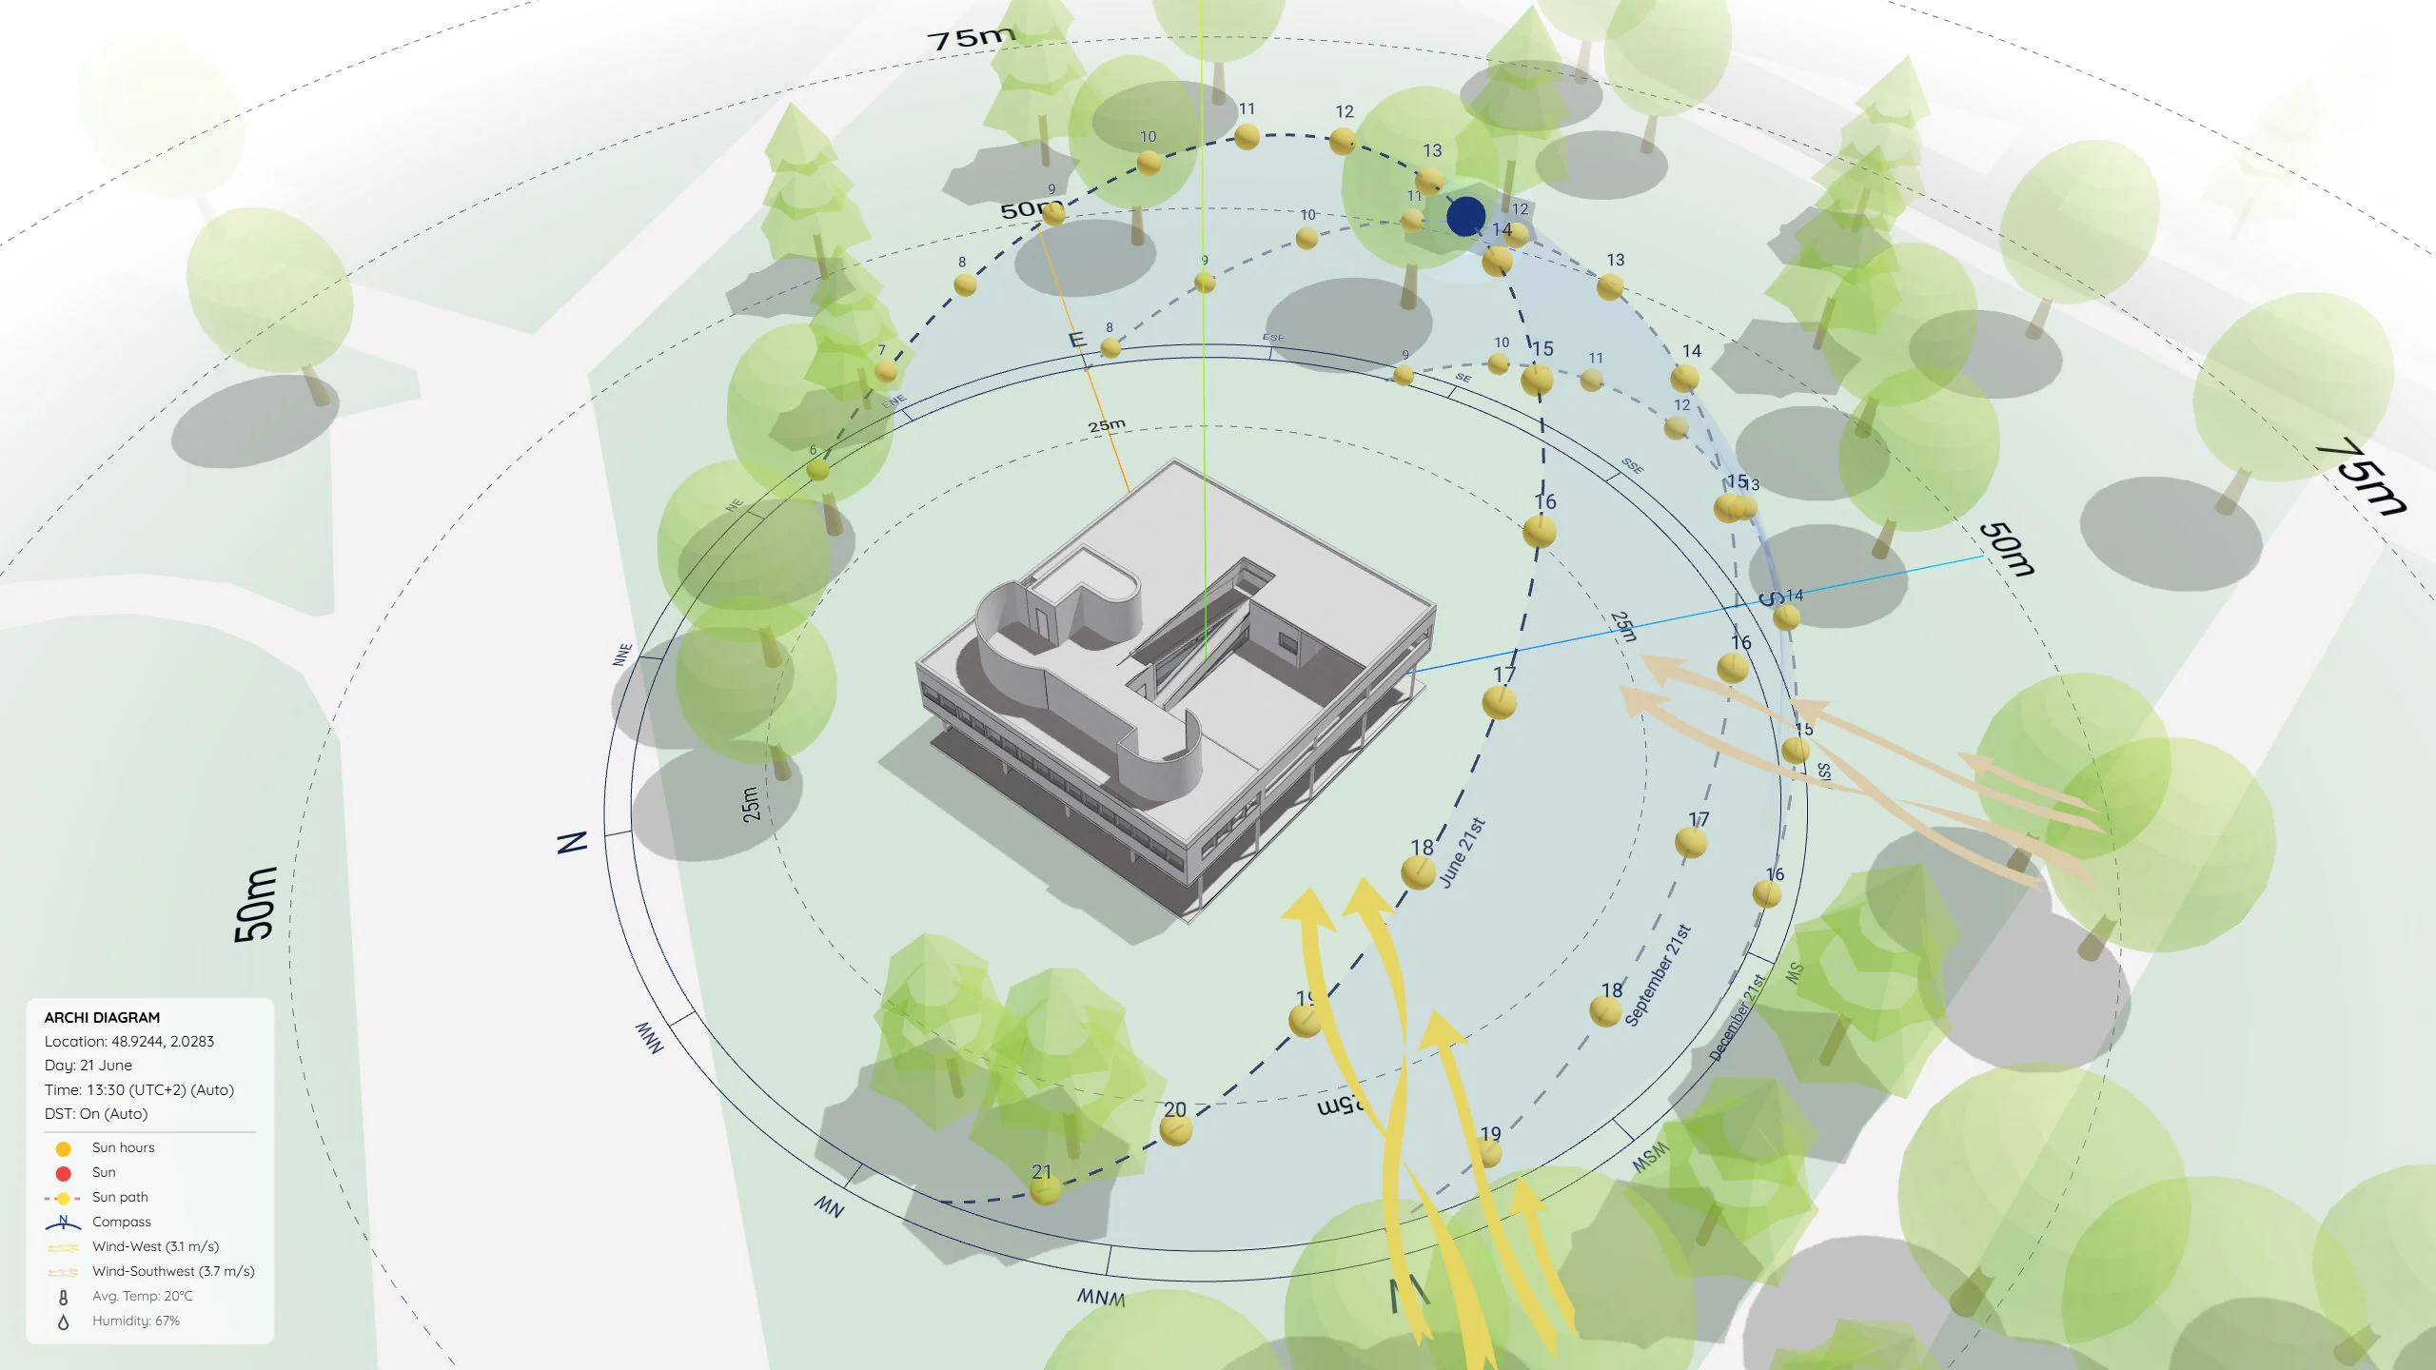
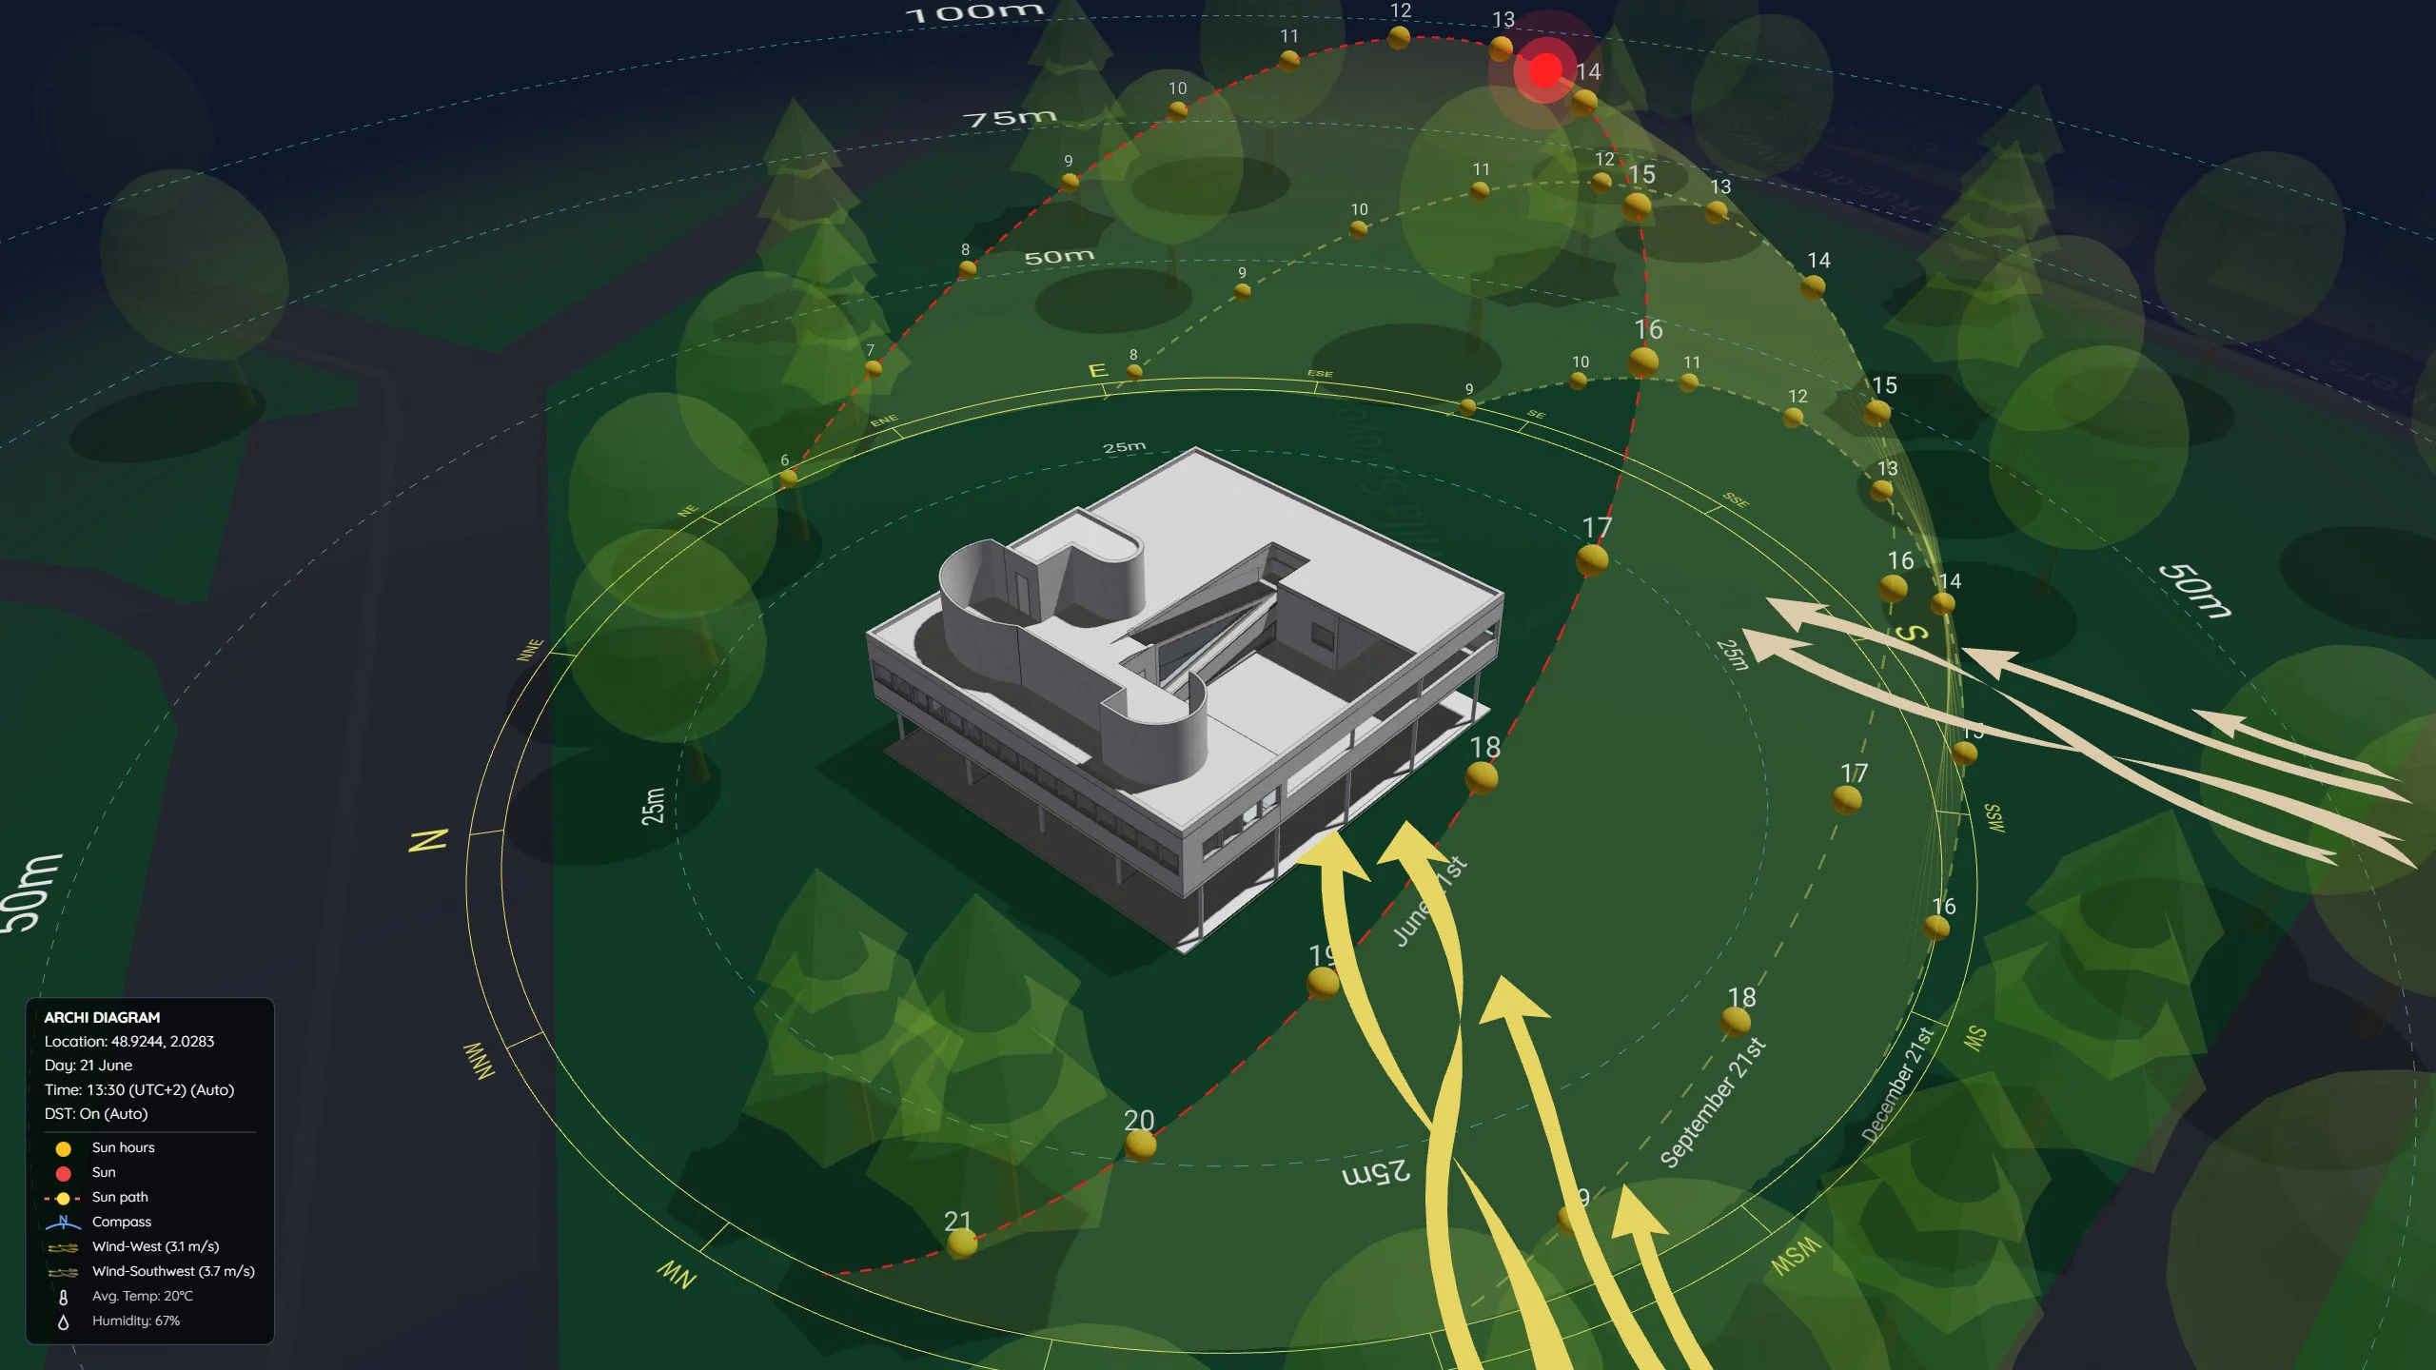
6°C to 20°C) and exposed West and Southwest winds (clearly mapped in the 3D wind arrows), Le Corbusier crowned the roof garden with sculptural curved windbreak walls, shielding occupants from chilly drafts to create a calm, sun-soaked pocket for outdoor relaxation and sunbathing.
How It’s Made
Watch the video walkthrough below to see the complete 3-step workflow from SketchUp to ArchiDiagram App:
https://www.youtube.com/watch?v=_sOJATt7pBc
- Step 1: Export Your 3D Model from SketchUp (
.glb): Open your architectural model in SketchUp and export it directly to*.glbformat (File -> Export -> 3D Model...and choose*.glb). - Step 2: Import into ArchiDiagram App, Change Location & Align Orientation: Create a new project in ArchiDiagram App, import your
.glbfile, and use Change Location to enter the Poissy site coordinates (48.9244, 2.0283), which automatically configures the local 3D Sun Path and European Daylight Saving Time (UTC+2in summer,UTC+1in winter). Match your model’s orientation to true geography either by adjusting True North or rotating the 3D model directly. - Step 3: Enable Site Context or Pick Any Ready-Made Style in 1 Click: Turn on surrounding context elements such as the satellite map, 3D trees, and surrounding buildings. For the simplest workflow, just select any preset in
Diagram Styles, and everything you need (sun path, shadows, wind flows, and cohesive visual styling) appears automatically.
3D Solar & Wind Perspectives (Dark & Light Styles)
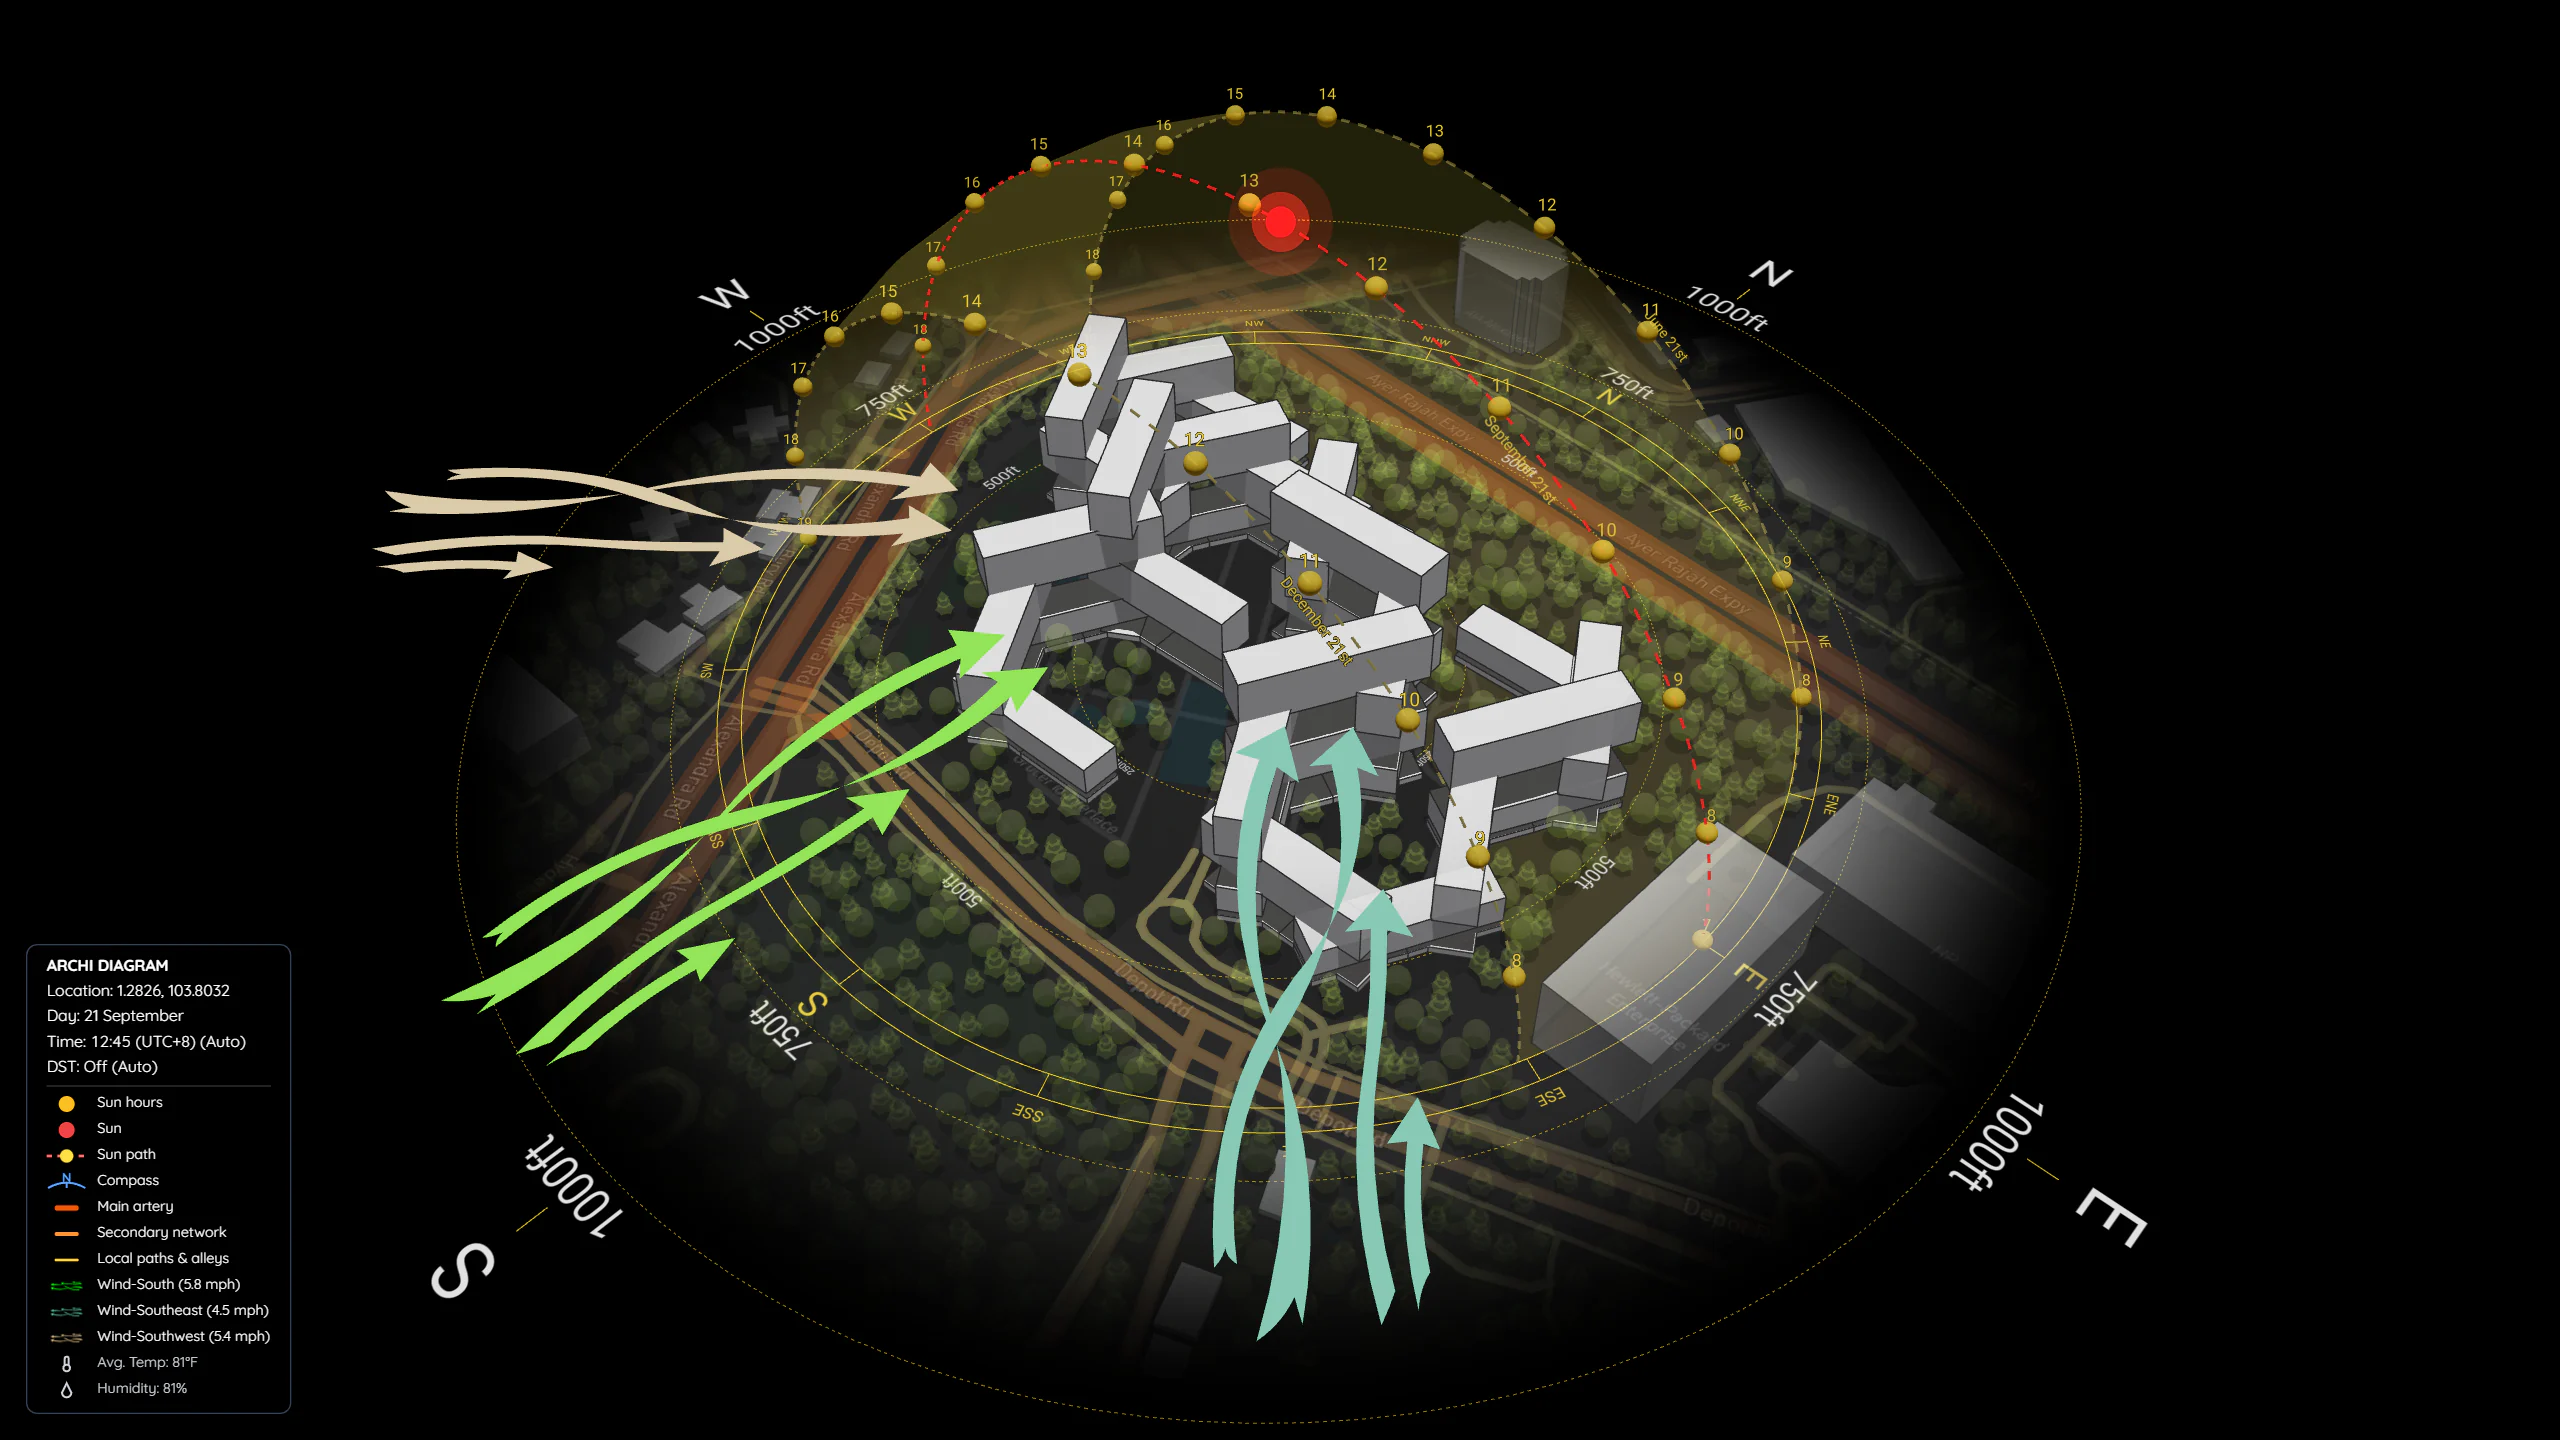
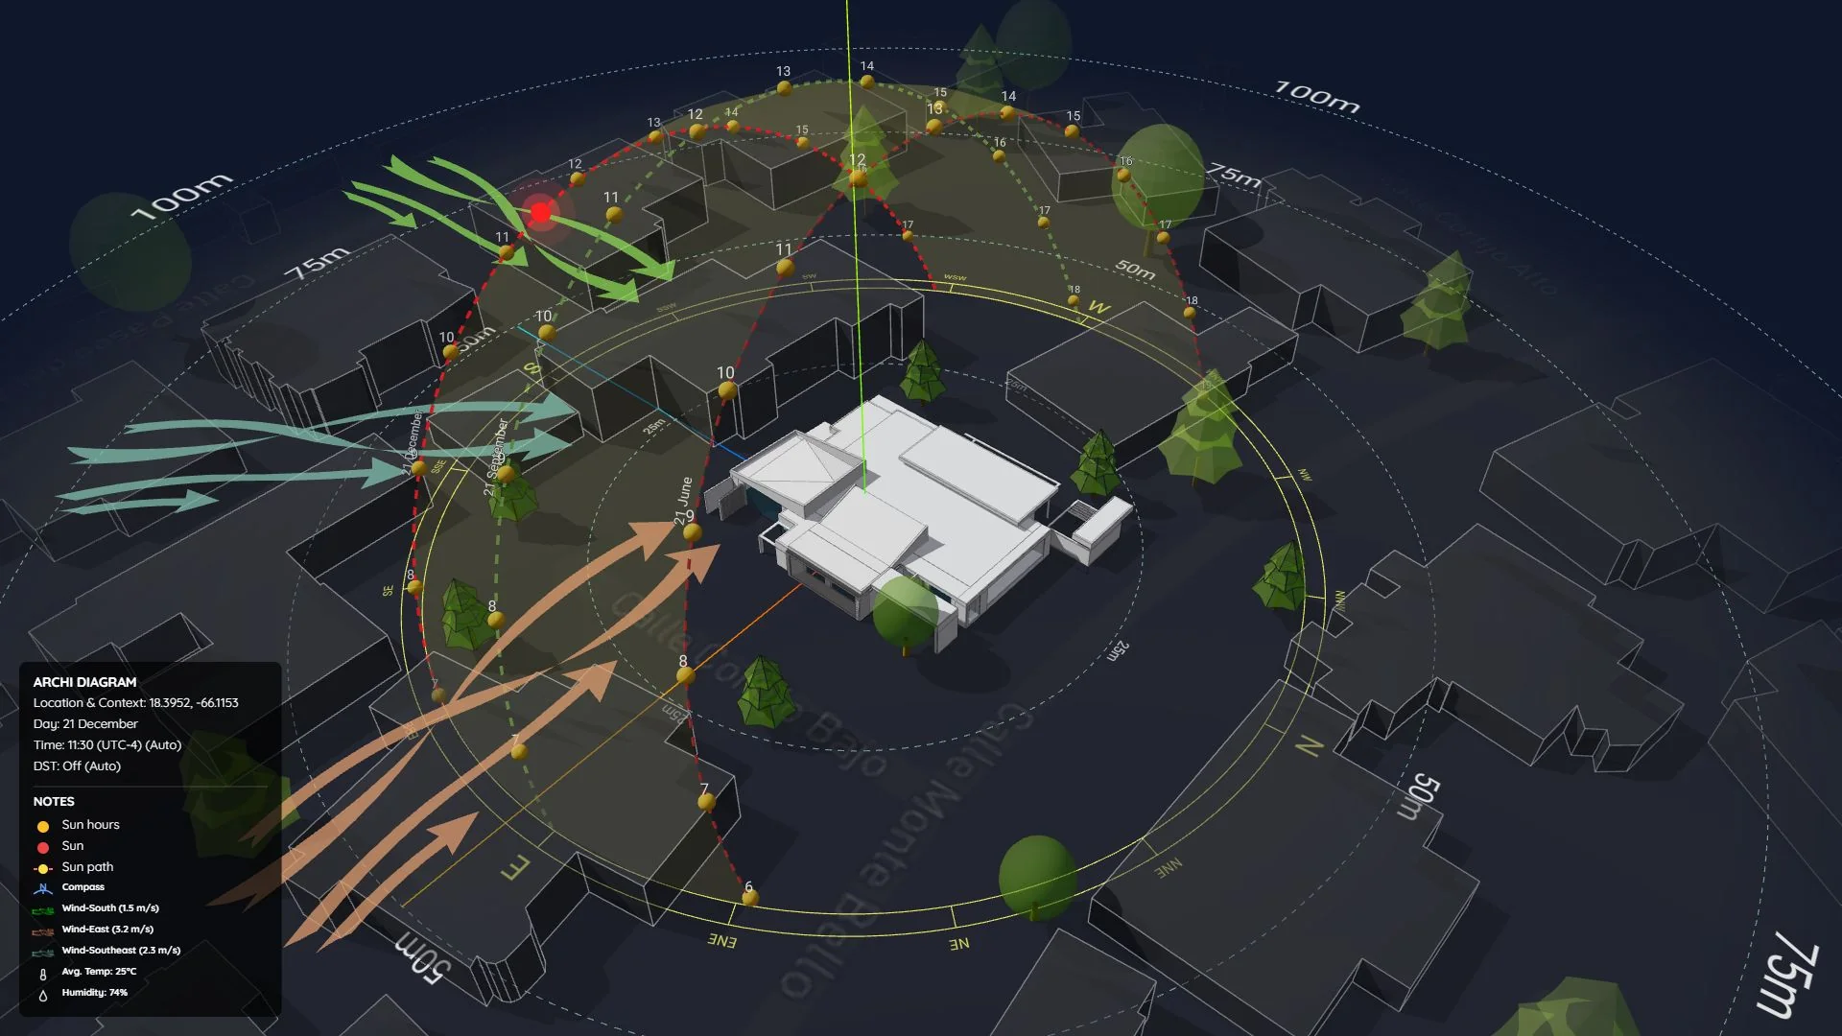
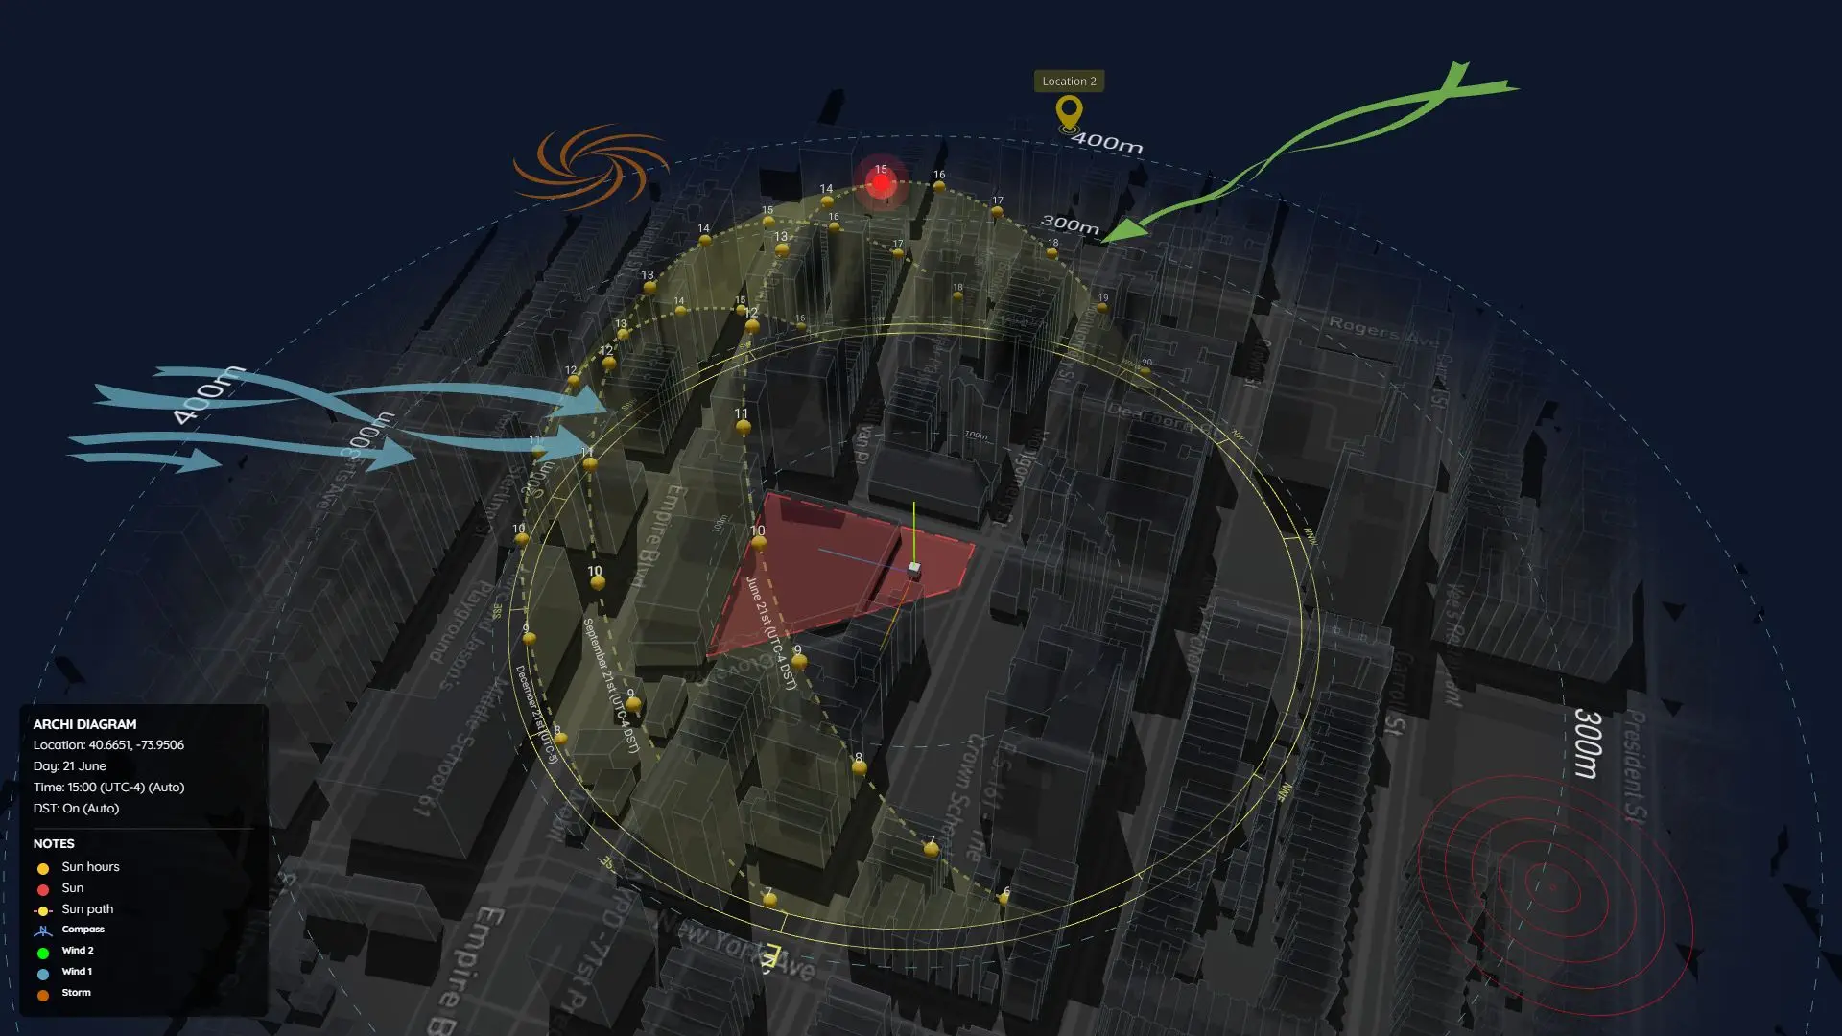
Below are 3D perspective views exported on the Summer Solstice (21 June, 13:30 UTC+2) in both Dark Mode and Light Mode, illustrating how high summer sunlight pours directly into the central hanging terrace and architectural ramp while West and Southwest breezes sweep across the surrounding tree clearing:
Automated A3 Presentation Boards (3K Smart Export)
Using Smart Export in the ArchiDiagram App, the same live 3D scene generates print-ready A3 Landscape (3K) site analysis and seasonal shadow comparison sheets in both Dark and Light board themes:
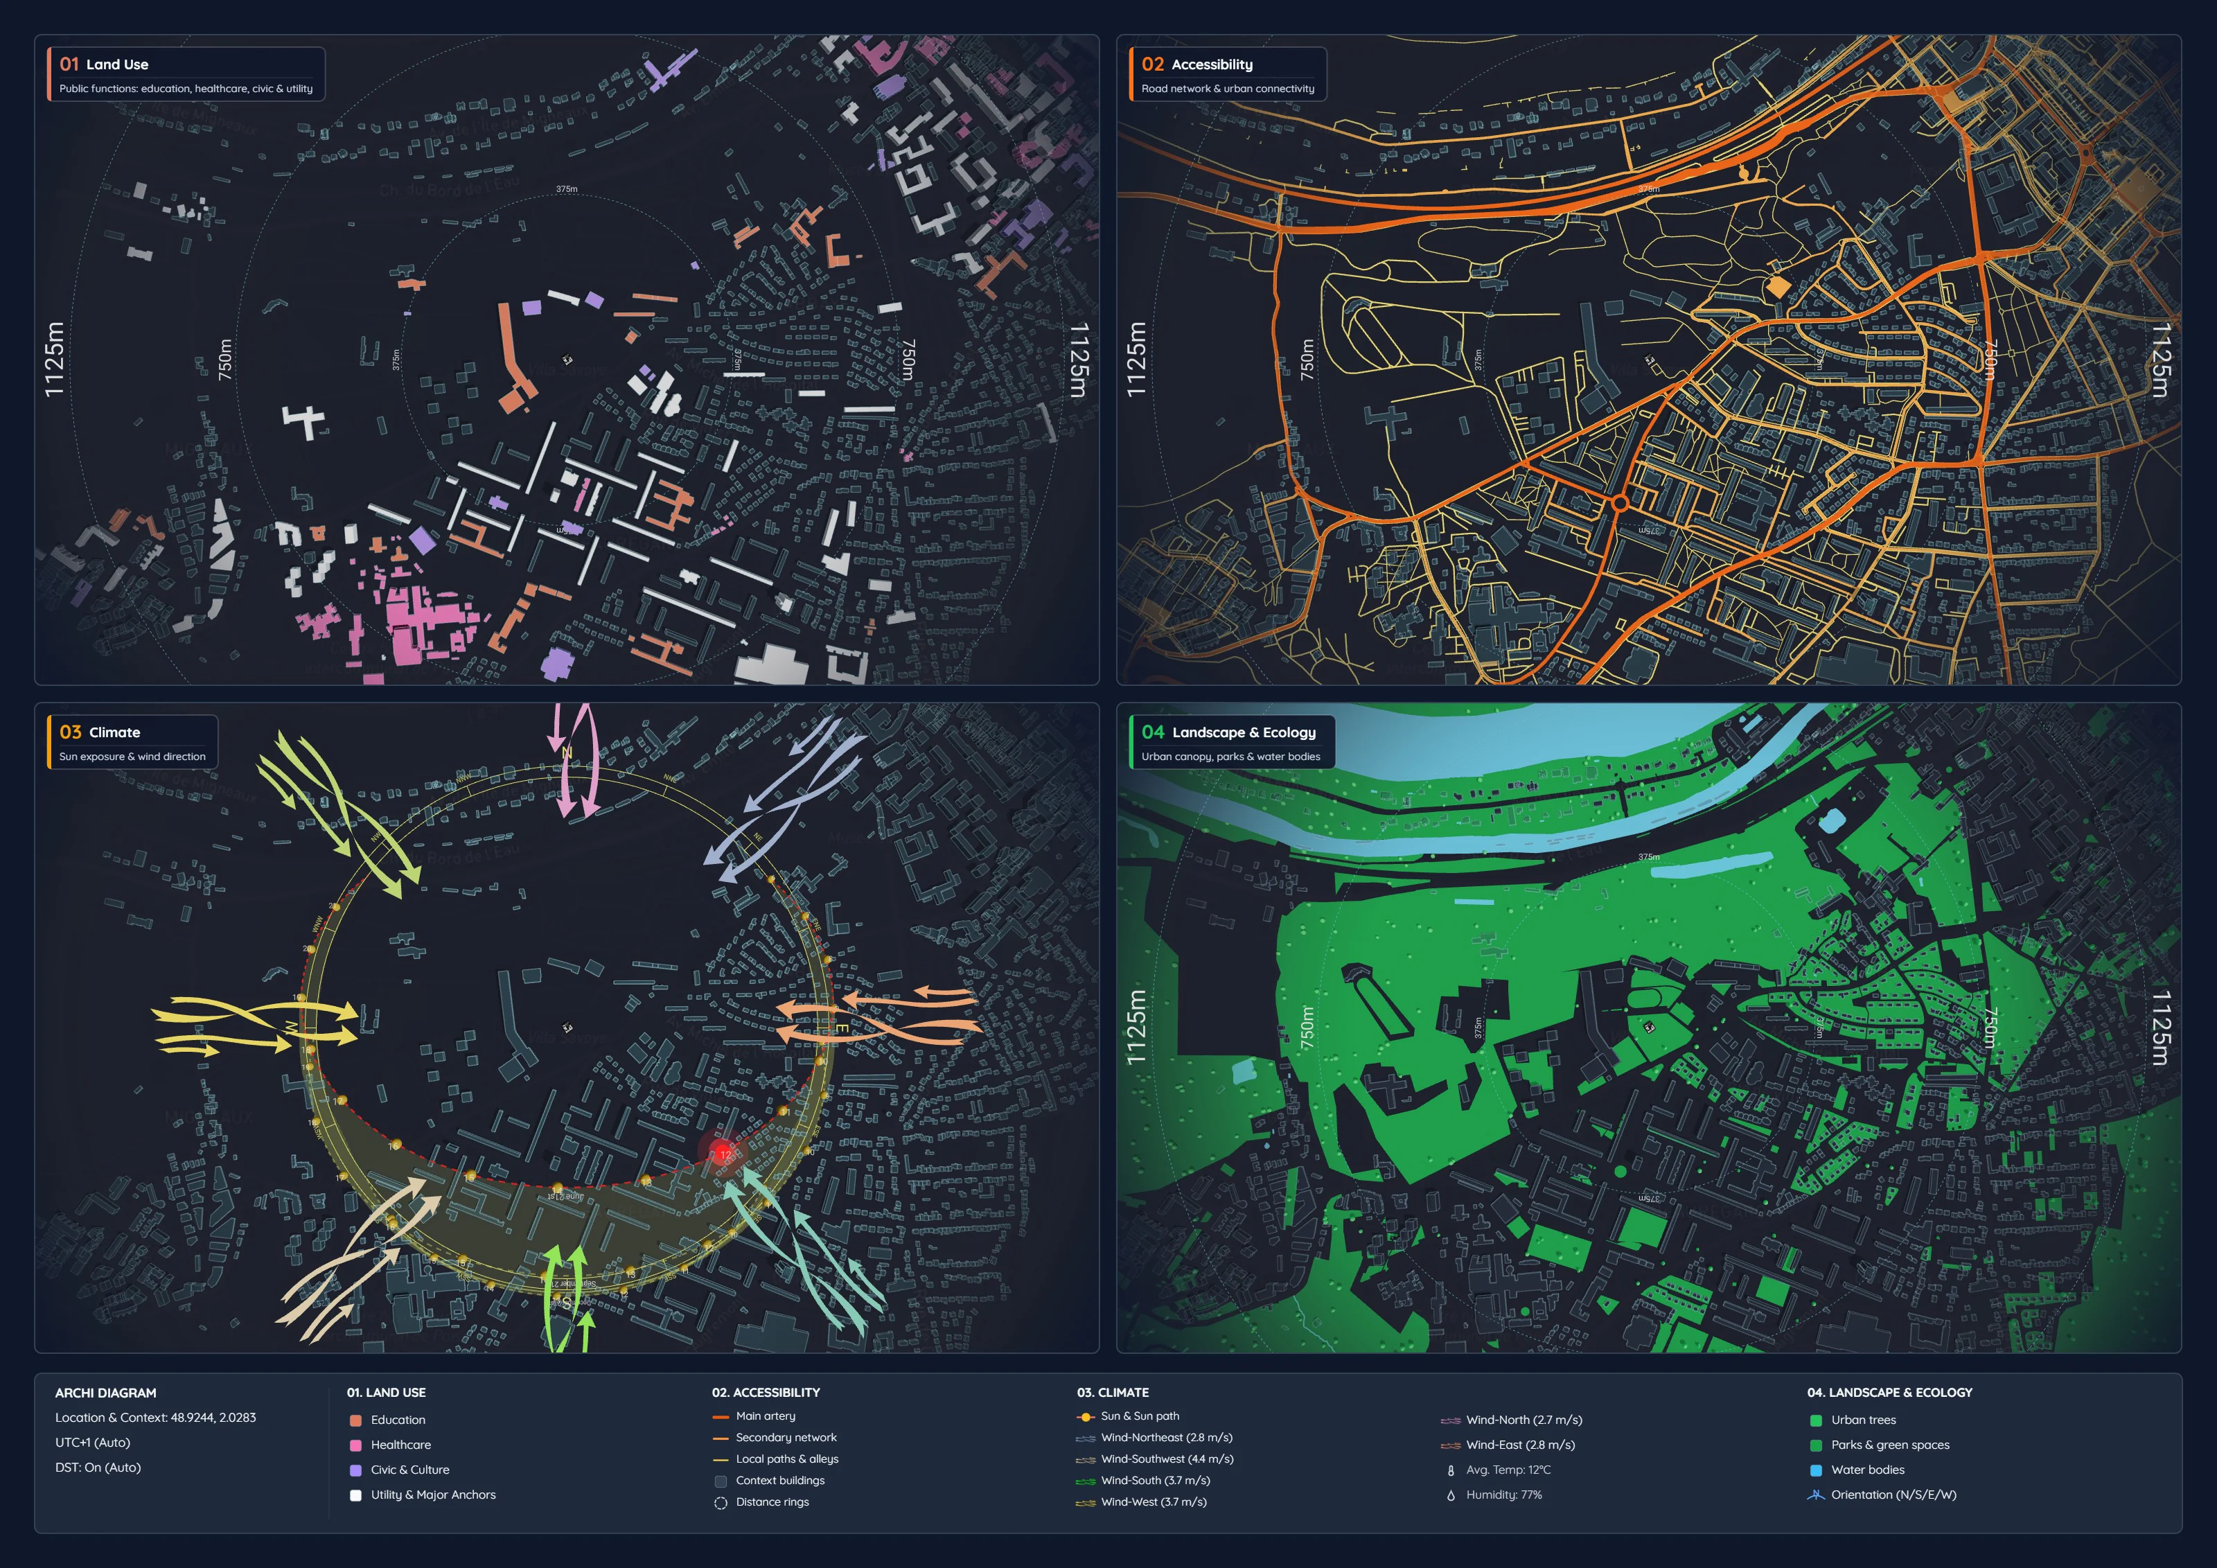
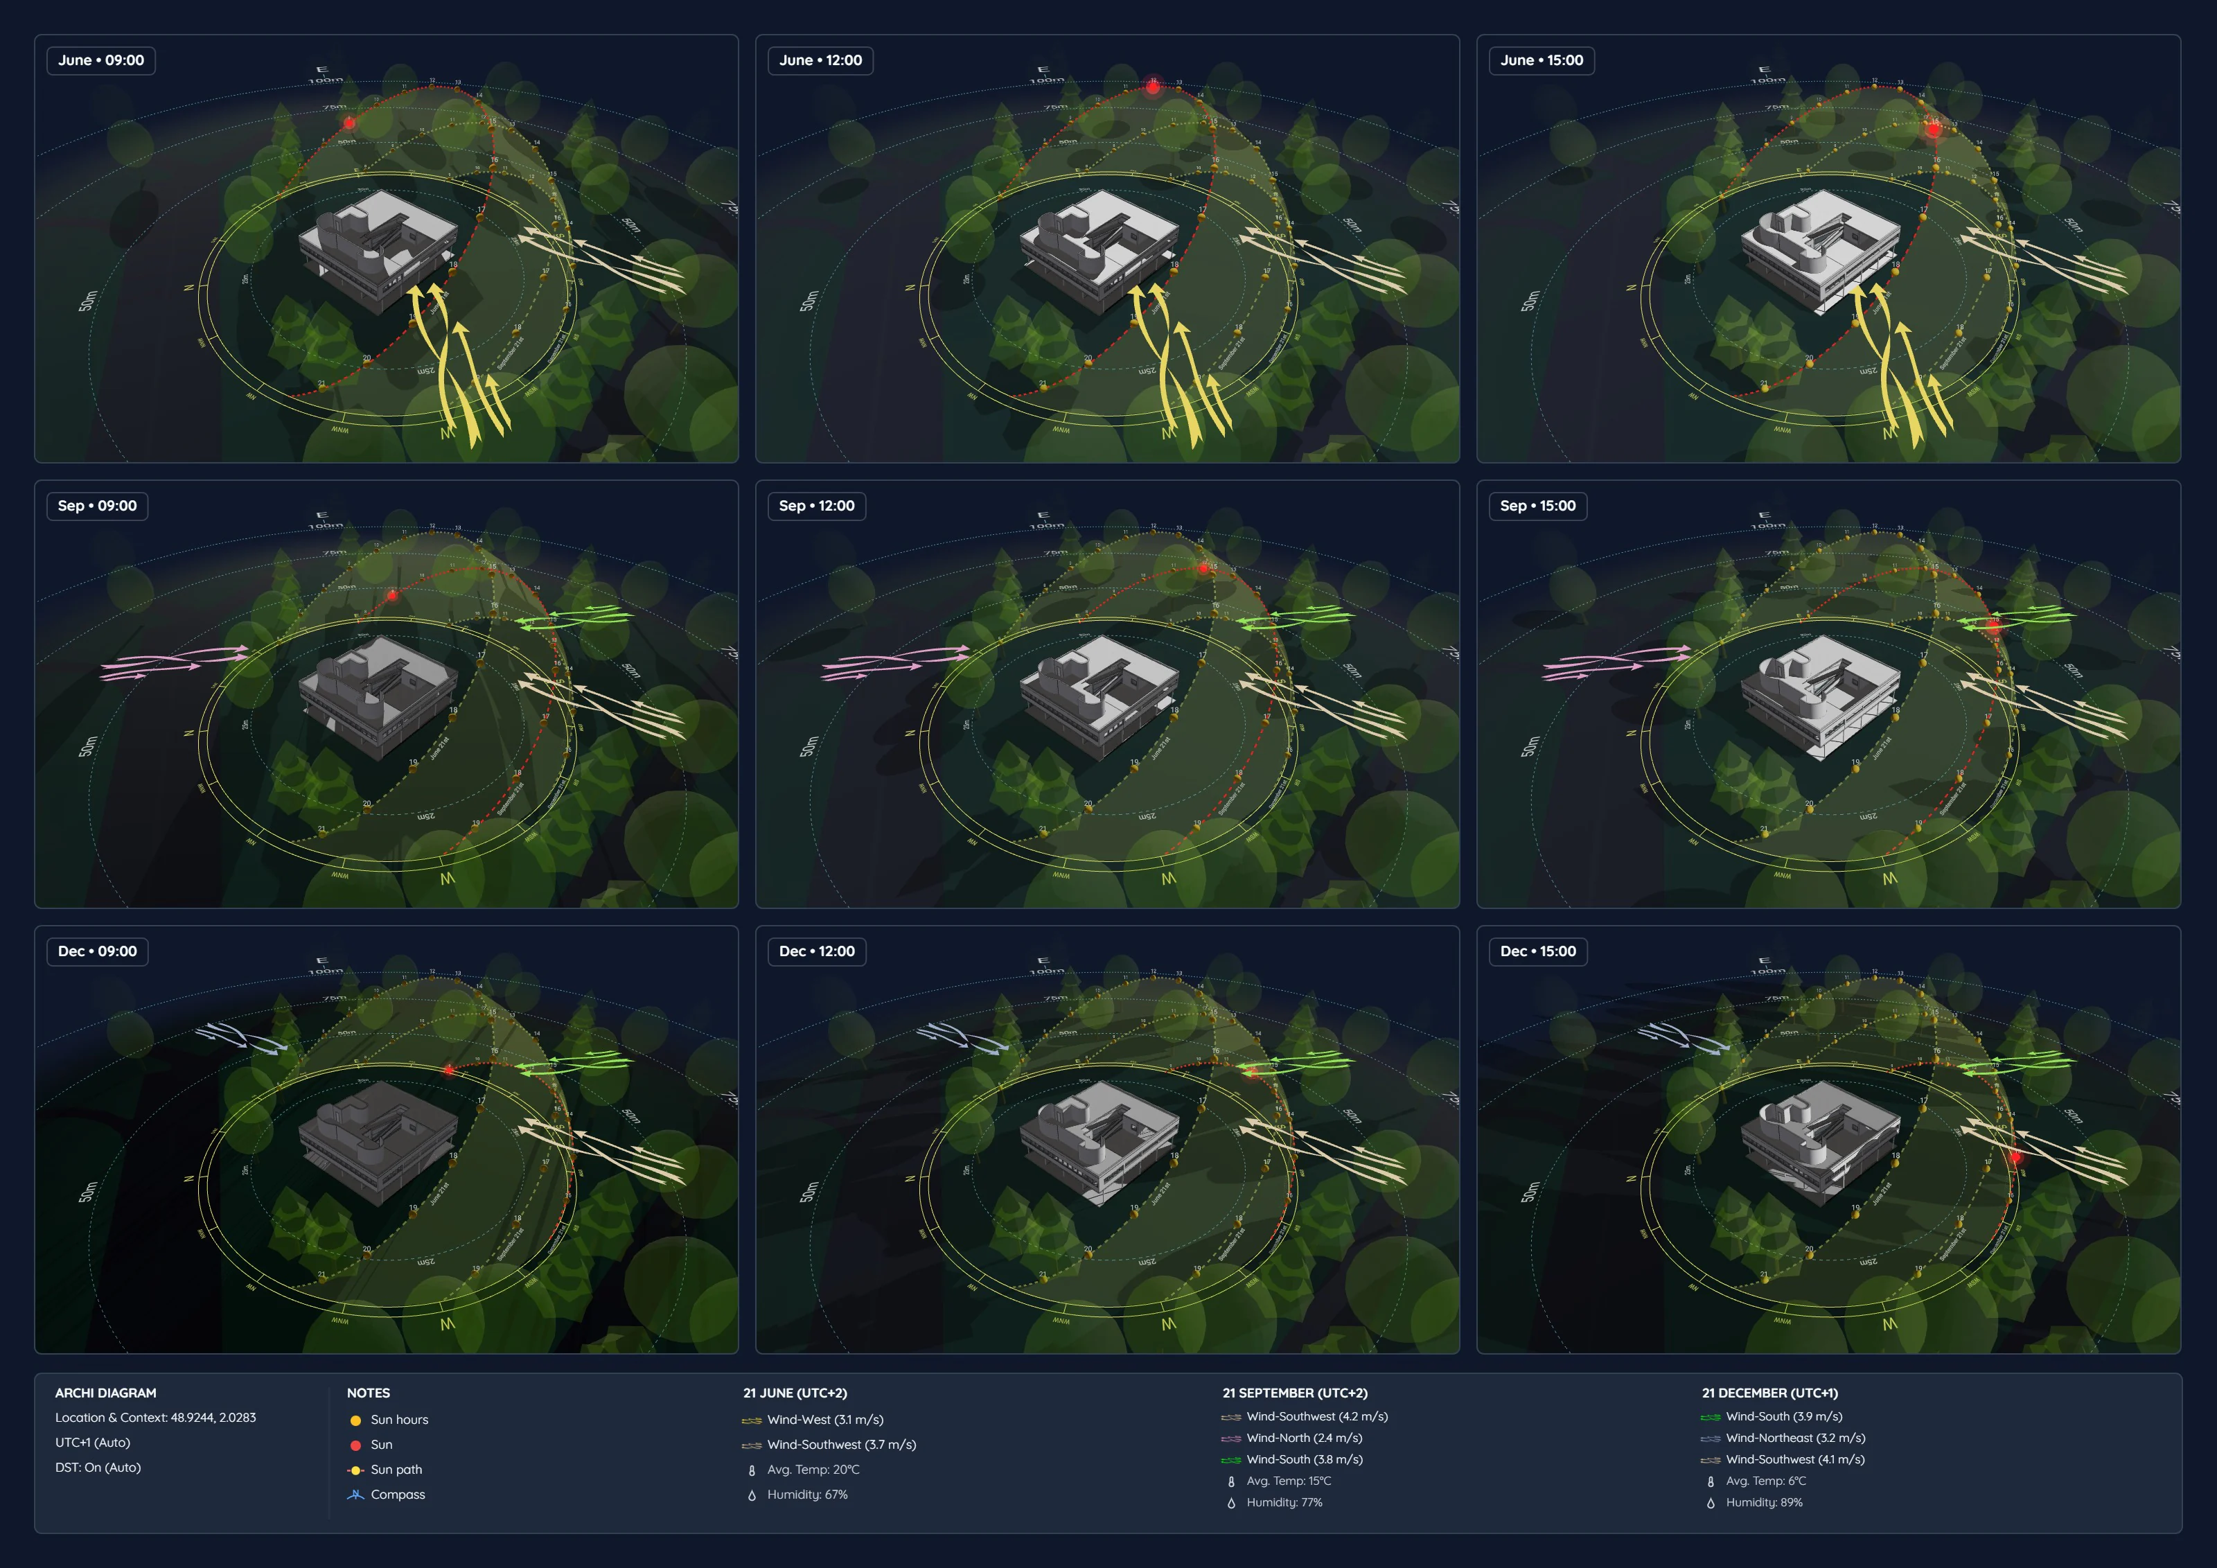
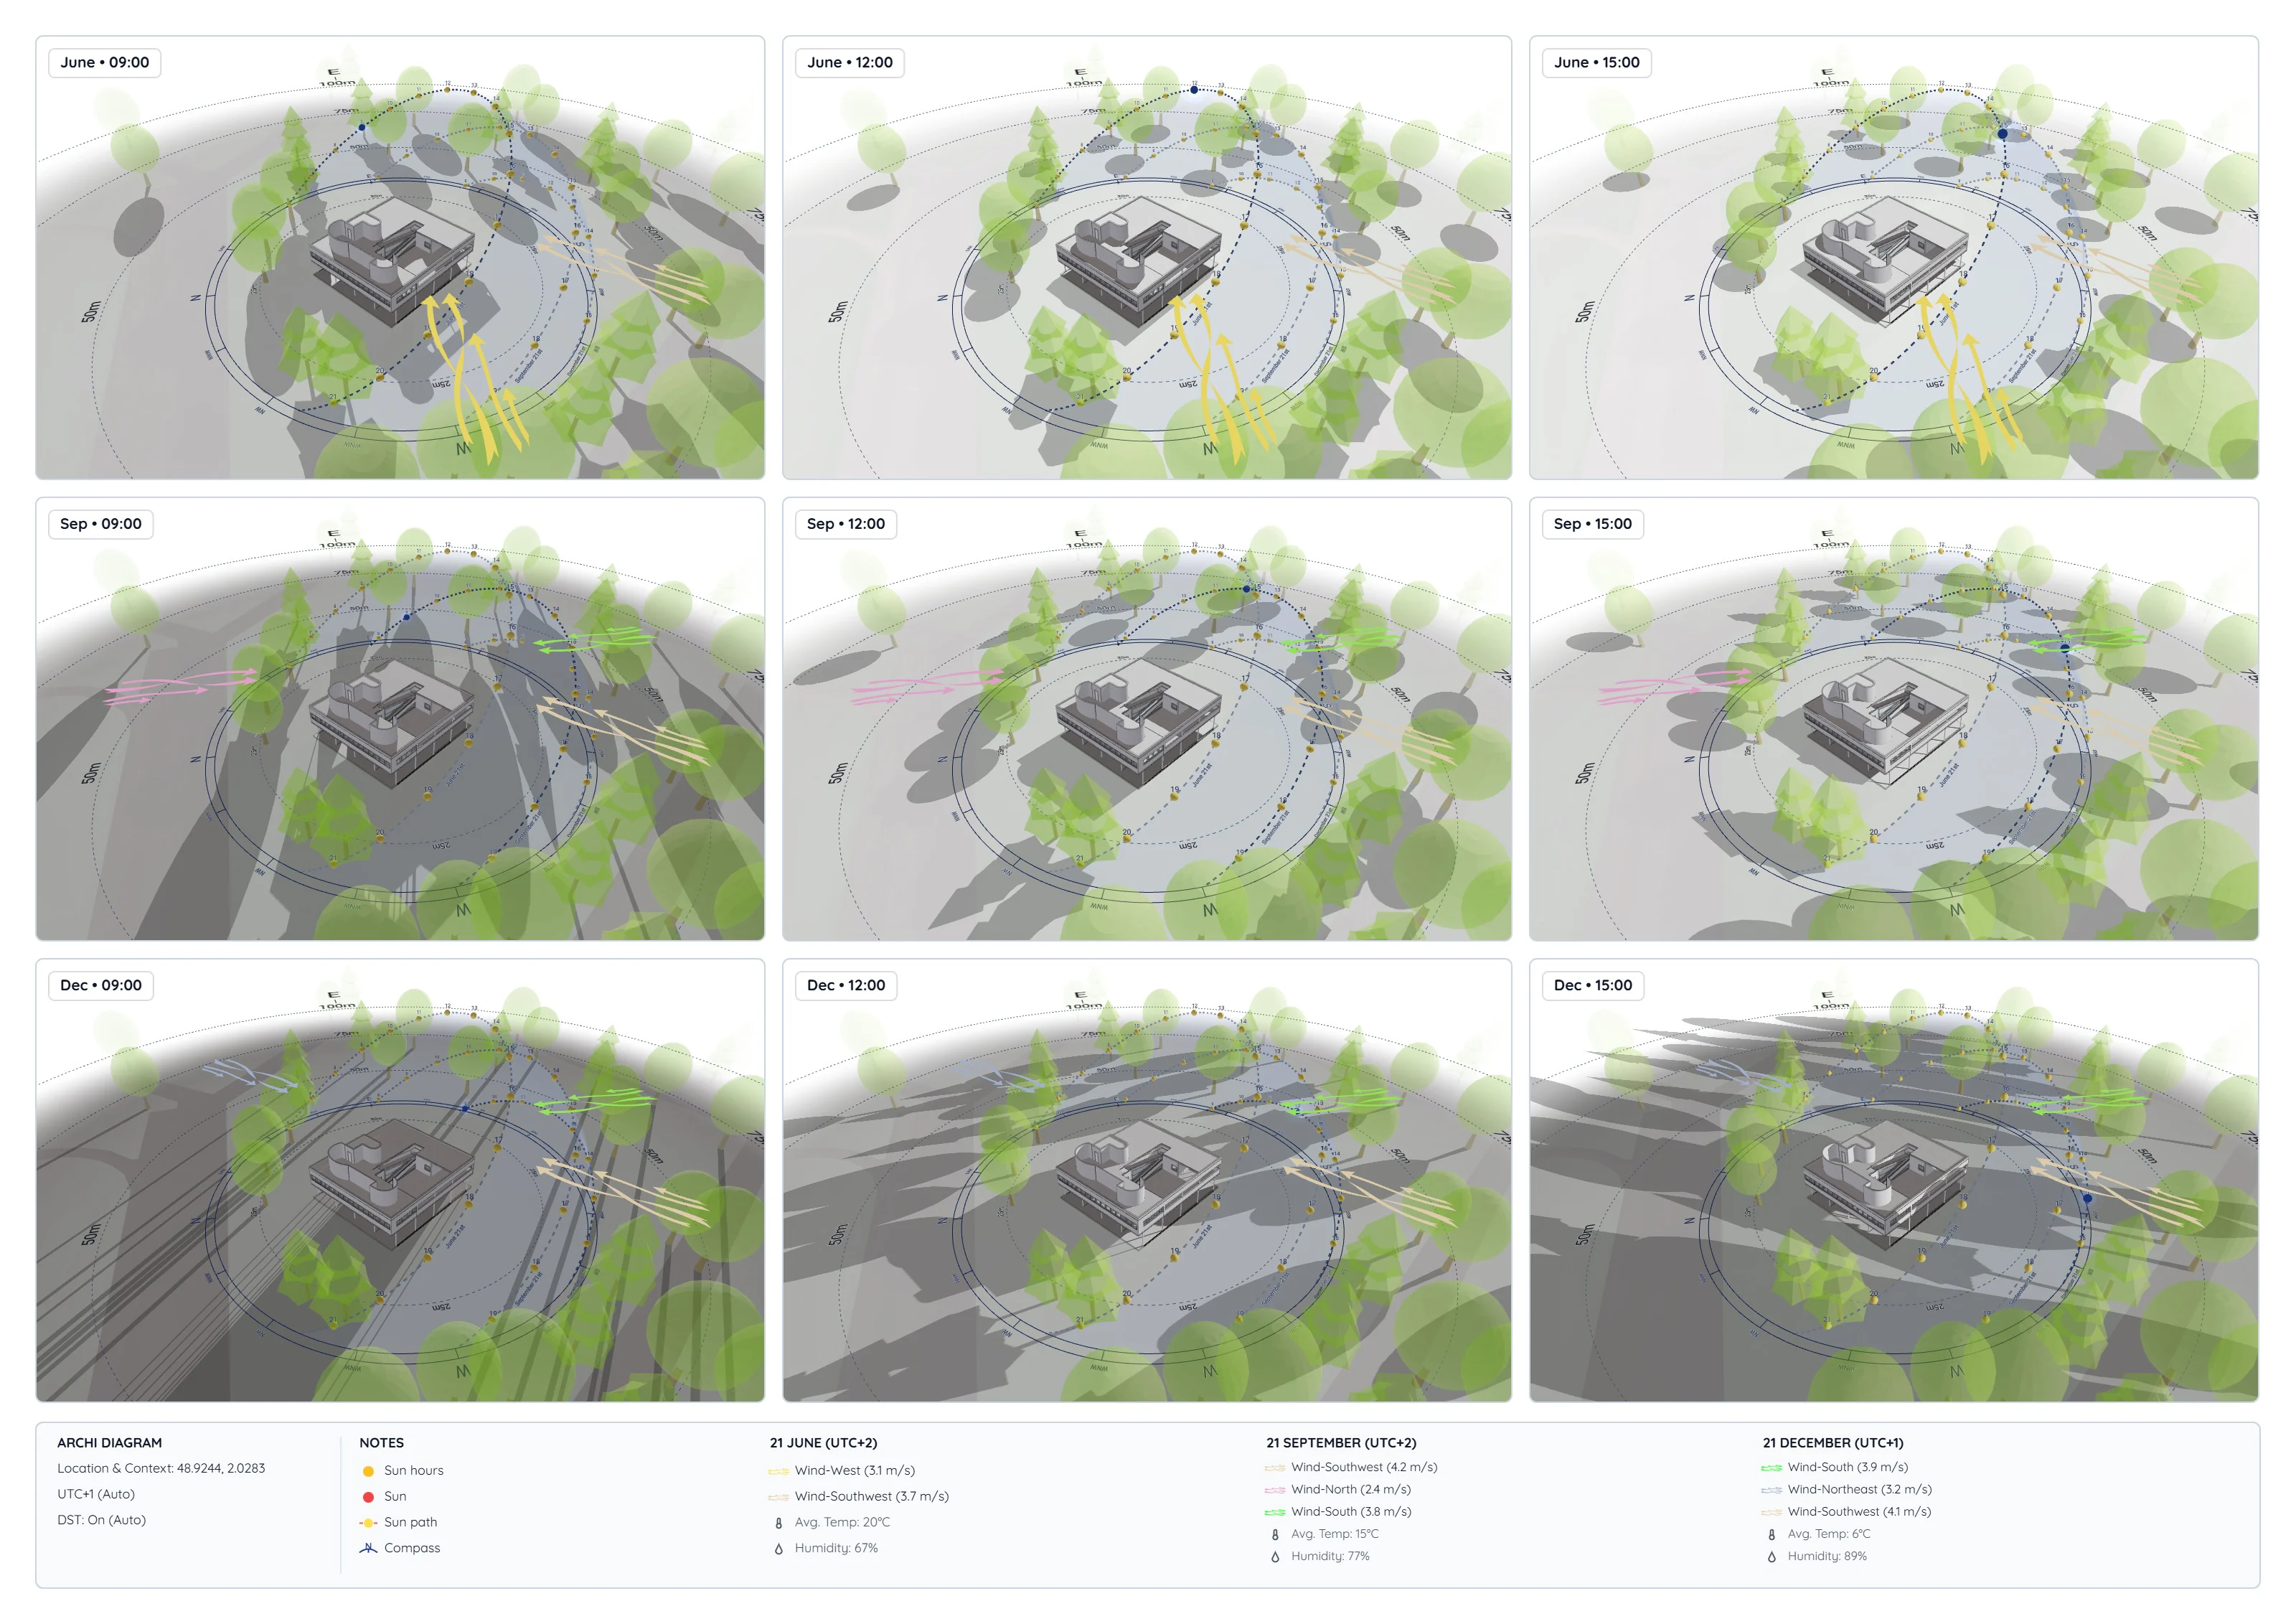
Open Project: You can explore this exact Villa Savoye project in your browser. Orbit through the hanging terrace, scrub across summer and winter sun angles, switch diagram styles, and modify it yourself.