Real-World Shadow Analysis Case Study: Free SketchUp File (Sample-65)
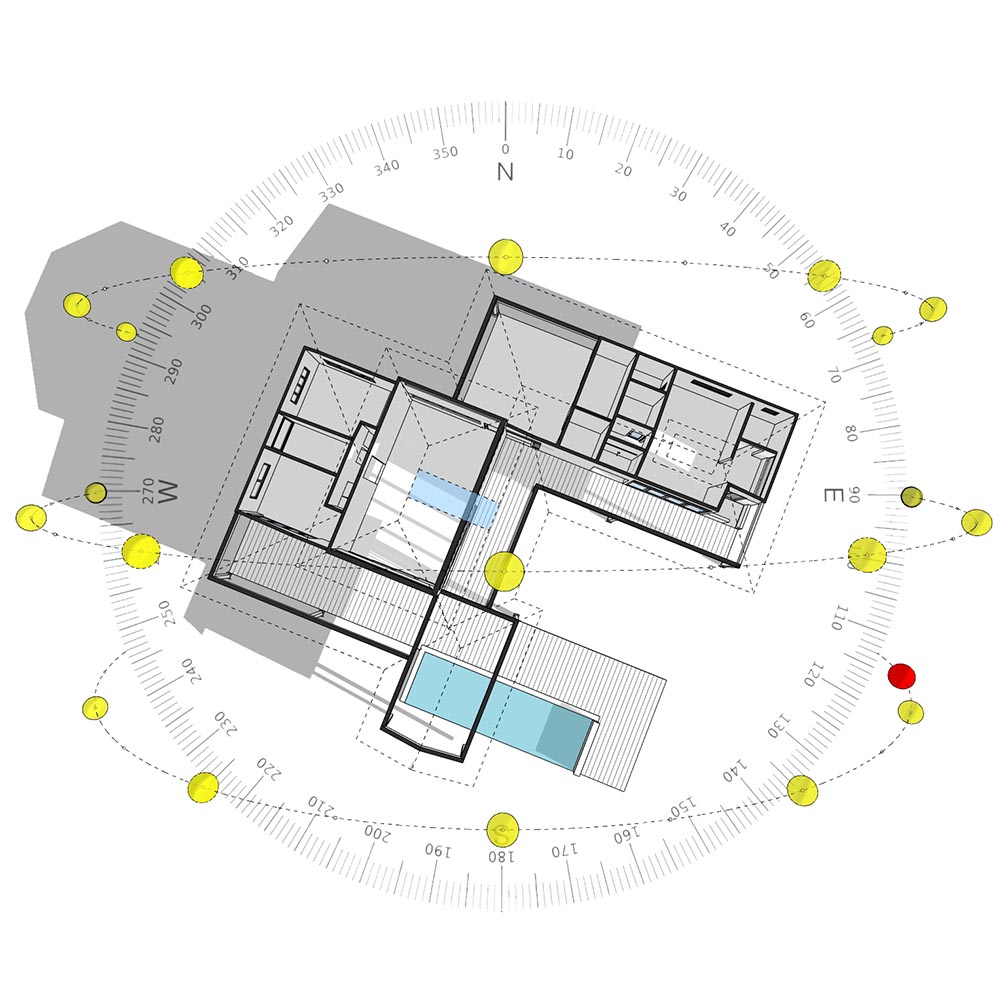
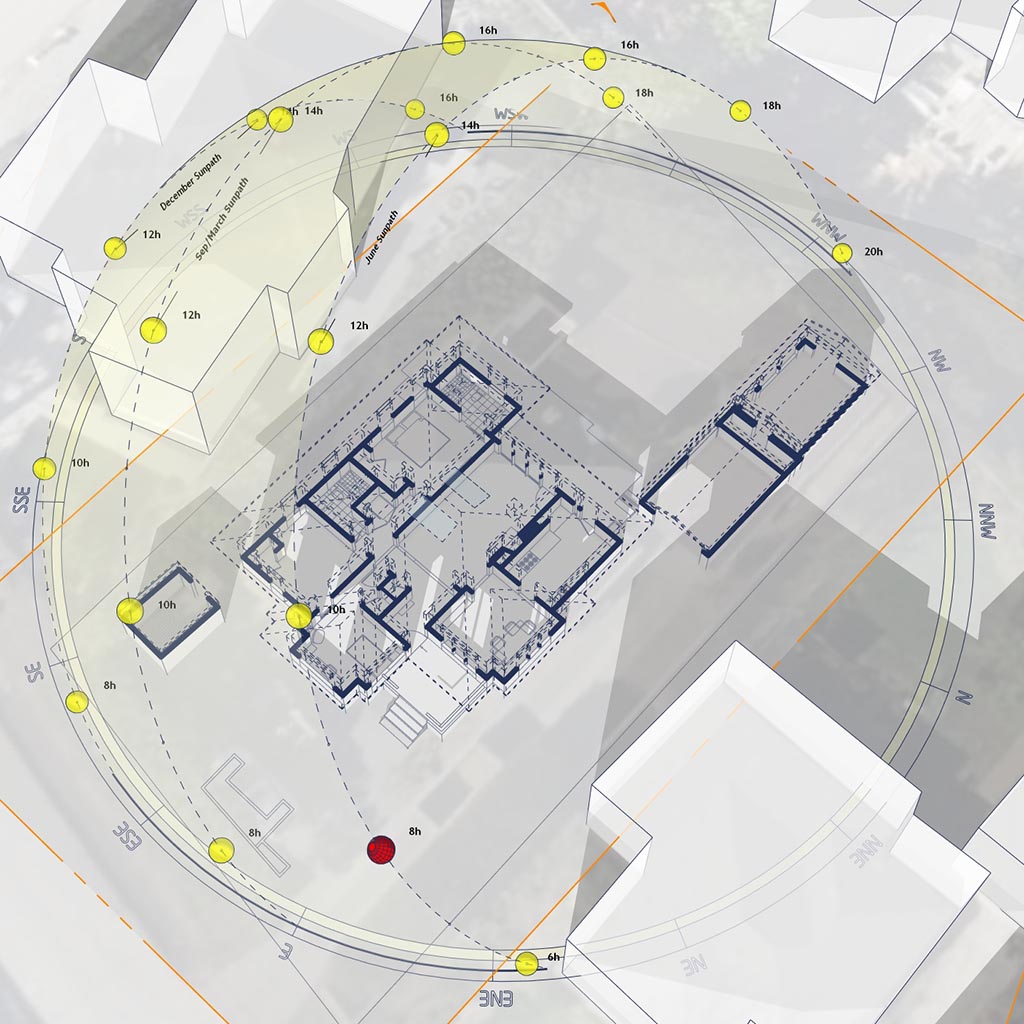
Following up on our previous deep dive into Daylight Optimization, today we are sharing a complete, real-world case study for shadow analysis in SketchUp.
Whether you are preparing documentation for council submissions or conducting climatic site analysis for a client, presenting clear and accurate shadow data is critical. To help you streamline this process, I am sharing the actual SketchUp file used in this case study as a free download.
The Minimalist Analytical Workflow
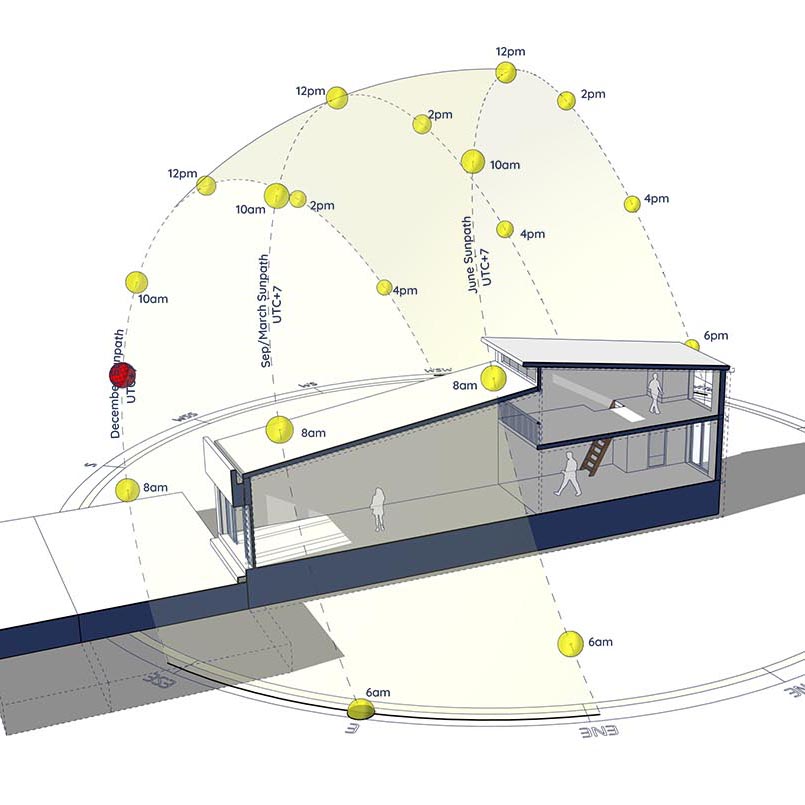
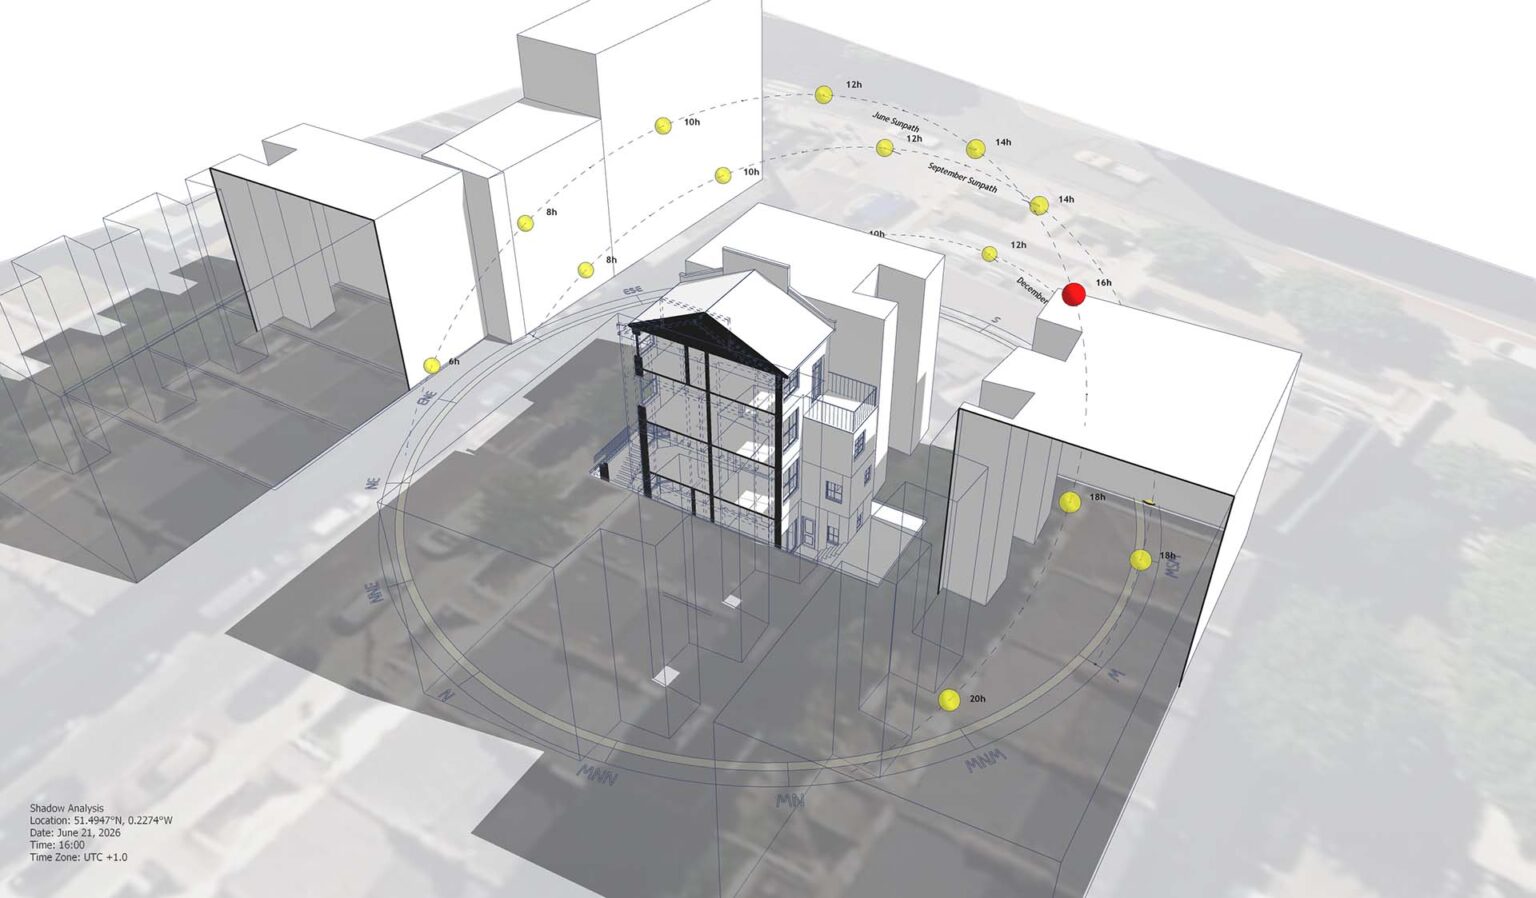
This project file demonstrates a clean, technical aesthetic—utilizing a flat, black-and-white visual style. This minimalist approach ensures that the analytical data, such as sun paths and shadow boundaries, remains the absolute focal point of the drawing without unnecessary visual clutter.
The Tools Behind the Diagram
To generate this level of precision effortlessly while maintaining a clean, technical aesthetic, the shadow diagram in this case study was created utilizing two specialized SketchUp extensions:
Sun Diagram (sundiagram.com): A comprehensive solar analysis tool that generates an accurate, interactive 3D sun path directly within your SketchUp environment. It allows you to visualize solar vectors and simulate precise sun positions based on real-world geolocations. With its intuitive interactive dashboard and built-in Daylight Saving Time logic, you can easily track and present shadow movements across different months and hours without the hassle of manually adjusting SketchUp’s native shadow sliders.
Shadow Slice (archidiagram.com/shadow-slice): An innovative extension designed specifically for interior shadow and natural light analysis. Shadow Slice solves SketchUp’s traditional section cut limitations by automatically generating a “Ghost Slice”. This transparent duplicate of your model allows you to clearly view the interior space while the geometry remains solid to sunlight, ensuring accurate shadow casting. It is an essential tool for creating professional interior solar studies and architectural shadow diagrams.
Try the Extensions:
Both plugins offer Free versions that you can download and install directly from the official SketchUp Extension Warehouse.
Download Sample Project Files
Explore the file, dissect the layers, and see how the extensions interact with the 3D context to produce a presentation-ready analytical diagram.
(Looking for a detailed, step-by-step explanation of this process? Check out our complete, in-depth guide here: https://archidiagram.com/create-architectural-diagrams-updated-workflow-aug-2025/

About the Author
Nam Nguyen
Architect & Software Developer | Founder of Febhouse & ArchiDiagram
I build tools like Sun Diagram, Dynamic Symbols, and Shadow Slice to help architects work smarter.