Interior Shadow Analysis in SketchUp: Free Natural Light Study Sample (Project 62)
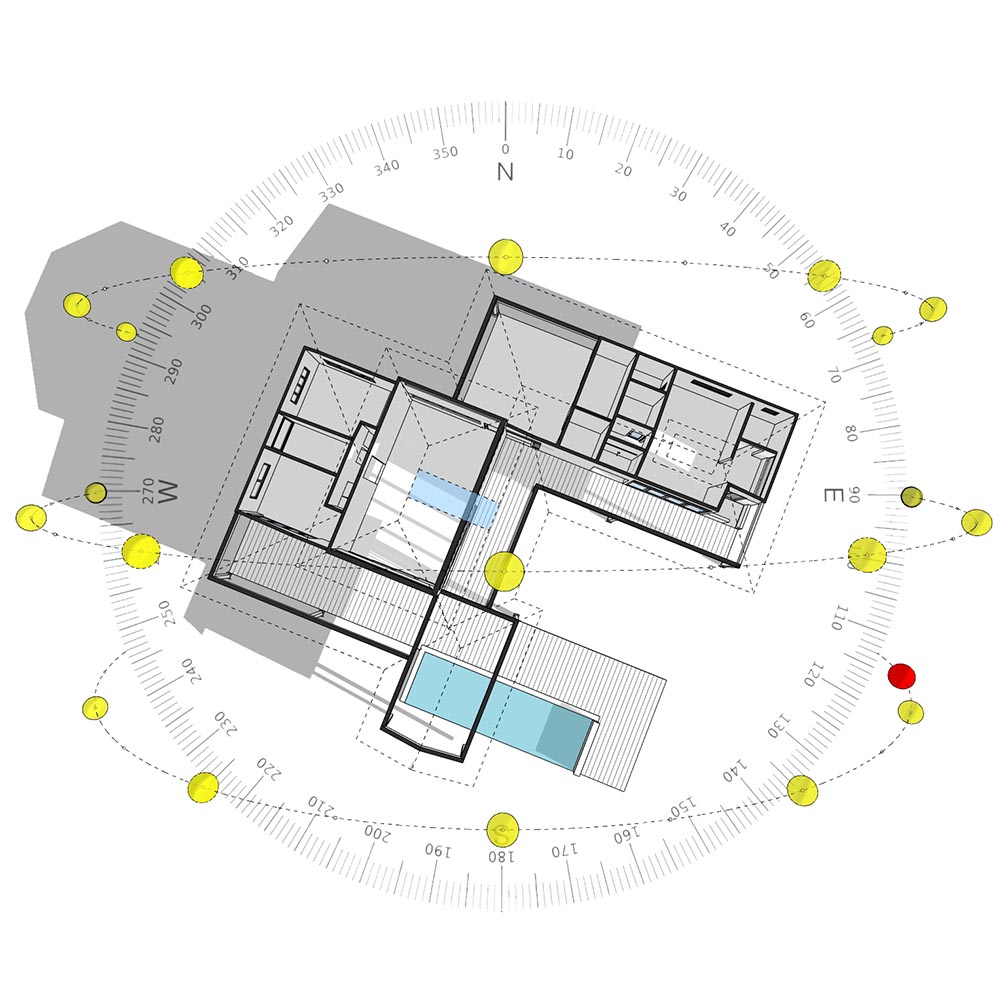
Designing a beautiful façade is important, but the quality of life inside the building depends entirely on Natural Light. This sample project demonstrates a specialized Interior Shadow Analysis workflow, allowing you to visualize exactly how sunlight penetrates living spaces throughout the day.
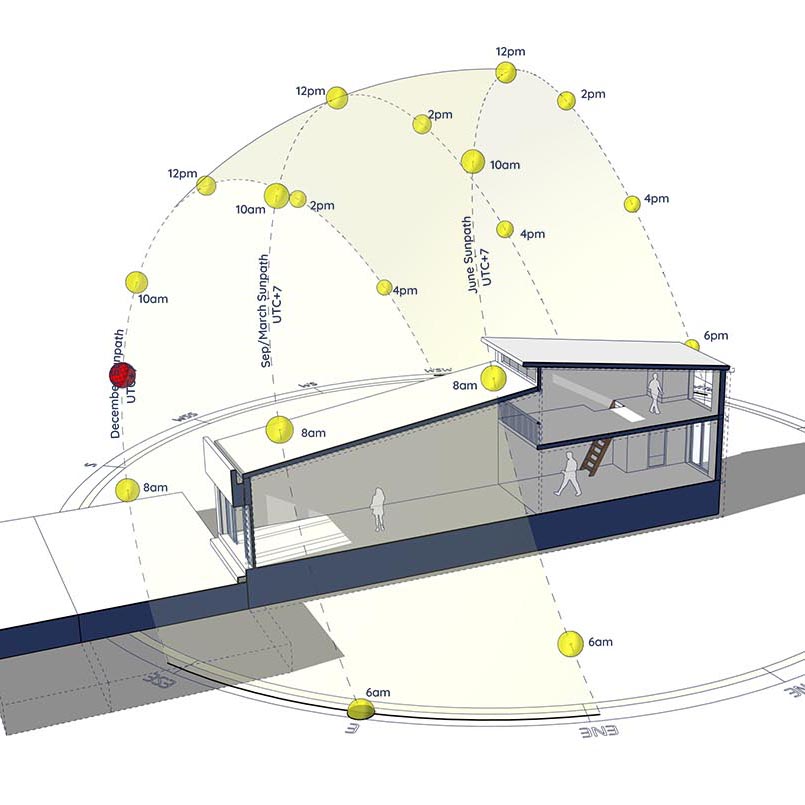
Unlike standard shadow studies that only show the exterior, this SketchUp model uses a “sliced” view technique to reveal the floor plan, helping you optimize window placement and interior layout for maximum comfort.
Why Analyze Interior Natural Light?
Understanding the movement of light inside a room is critical for:
Visual Comfort: Identifying potential glare on screens or workspaces.
Passive Heating: Seeing how deep the winter sun penetrates to warm the floors.
Functionality: Ensuring kitchen counters and reading nooks receive adequate daylight.
What This Sample Focuses On
1. The “Sliced” Roof Technique
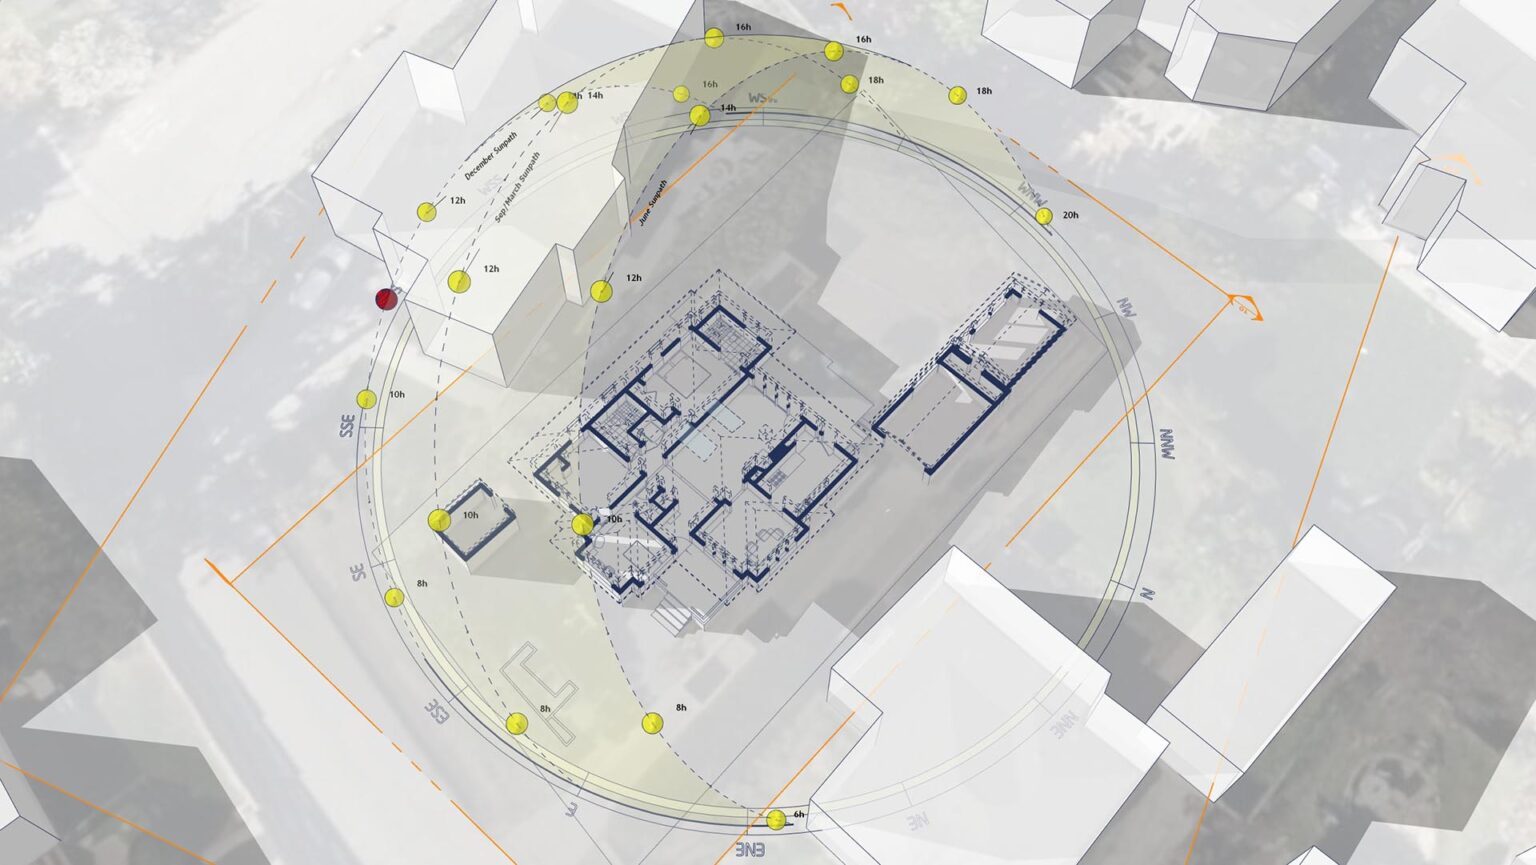
To analyze the interior without hiding the context, we need to look through the roof. (Workflow Secret: This model utilizes the Shadow Slice plugin. It allows you to cut through the upper geometry (like roofs or ceilings) to create a clear plan view, making it possible to see shadow patterns on the floor).
2. Accurate Solar Trajectory
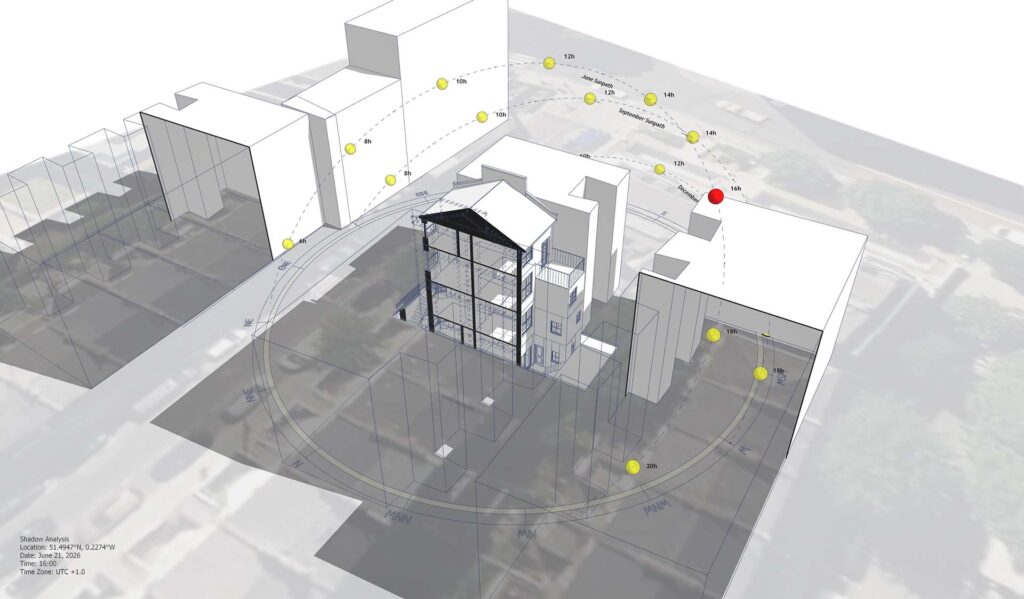
The house is encompassed by a precise 3D Sun Path, showing the sun’s position for specific dates (e.g., June 21st).
3. Motion & Animation Ready
Static images are good, but moving shadows are better. This setup is optimized for exporting solar animations. (Tool Used: Sun Diagram was used to set up the solar animation keyframes, allowing you to export smooth “sun study” videos directly from this view).
Workflow Overview
You can replicate this “Interior Daylight” style using the following steps included in the sample:
Model the Context: Setup the house and neighboring buildings.
Generate Sun Path: Use Sun Diagram to visualize the solar angles.
Slice the View: Use Shadow Slice to cut the top of the building, revealing the furniture and partition layout below.
Animate: Use Sun Diagram to export the timeline to see how the light sweeps across the room.
Essential Tools for This Workflow
To achieve this specific look—where you can see inside the house while tracking the sun—we recommend:
Shadow Slice: The key tool for cutting sections and looking through obstacles without “deleting” the geometry.
Sun Diagram: Essential for the 3D sun path and creating smooth solar animations.
Get Started: You can find both Shadow Slice and Sun Diagram on the SketchUp Extension Warehouse.
Download Sample Project Files
This sample project is available for free download. Use it to practice your interior lighting analysis and deliver better, brighter designs to your clients.

About the Author
Nam Nguyen
Architect & Software Developer | Founder of Febhouse & ArchiDiagram
I build tools like Sun Diagram, Dynamic Symbols, and Shadow Slice to help architects work smarter.