
Small 1-Story Townhouse Design: Free Daylight Optimization Sample (Sample - 63)
Great architecture isn’t just for luxury villas with massive budgets. Smart design is even more critical in compact, budget-friendly projects.
This sample (Project 63) provides the source files for a Small 1-Story Townhouse (a typical “tube house”), proving how careful solar analysis can drastically improve the living experience without adding a dime to construction costs.
When space is limited, optimizing natural light and passive design is the secret to making a small home feel spacious, healthy, and comfortable.
Why Analyze Small & Budget-Friendly Homes?
Townhouses typically share walls with neighbors, meaning natural light can only enter from the front and back. Without careful planning, the core of the house becomes dark and damp. By running a daylight study early on, you can:
- Enhance Spatial Perception: Natural light makes tight spaces feel instantly larger.
- Reduce Energy Bills: Strategically placing clerestory windows or skylights minimizes the need for daytime artificial lighting and AC.
- Improve Well-being: Tracking how the sun enters the living areas ensures a healthier indoor environment year-round.
What This Sample Focuses On
This SketchUp file gives you a clear workflow for testing daylight strategies in narrow plots:
1. Deep Light Penetration
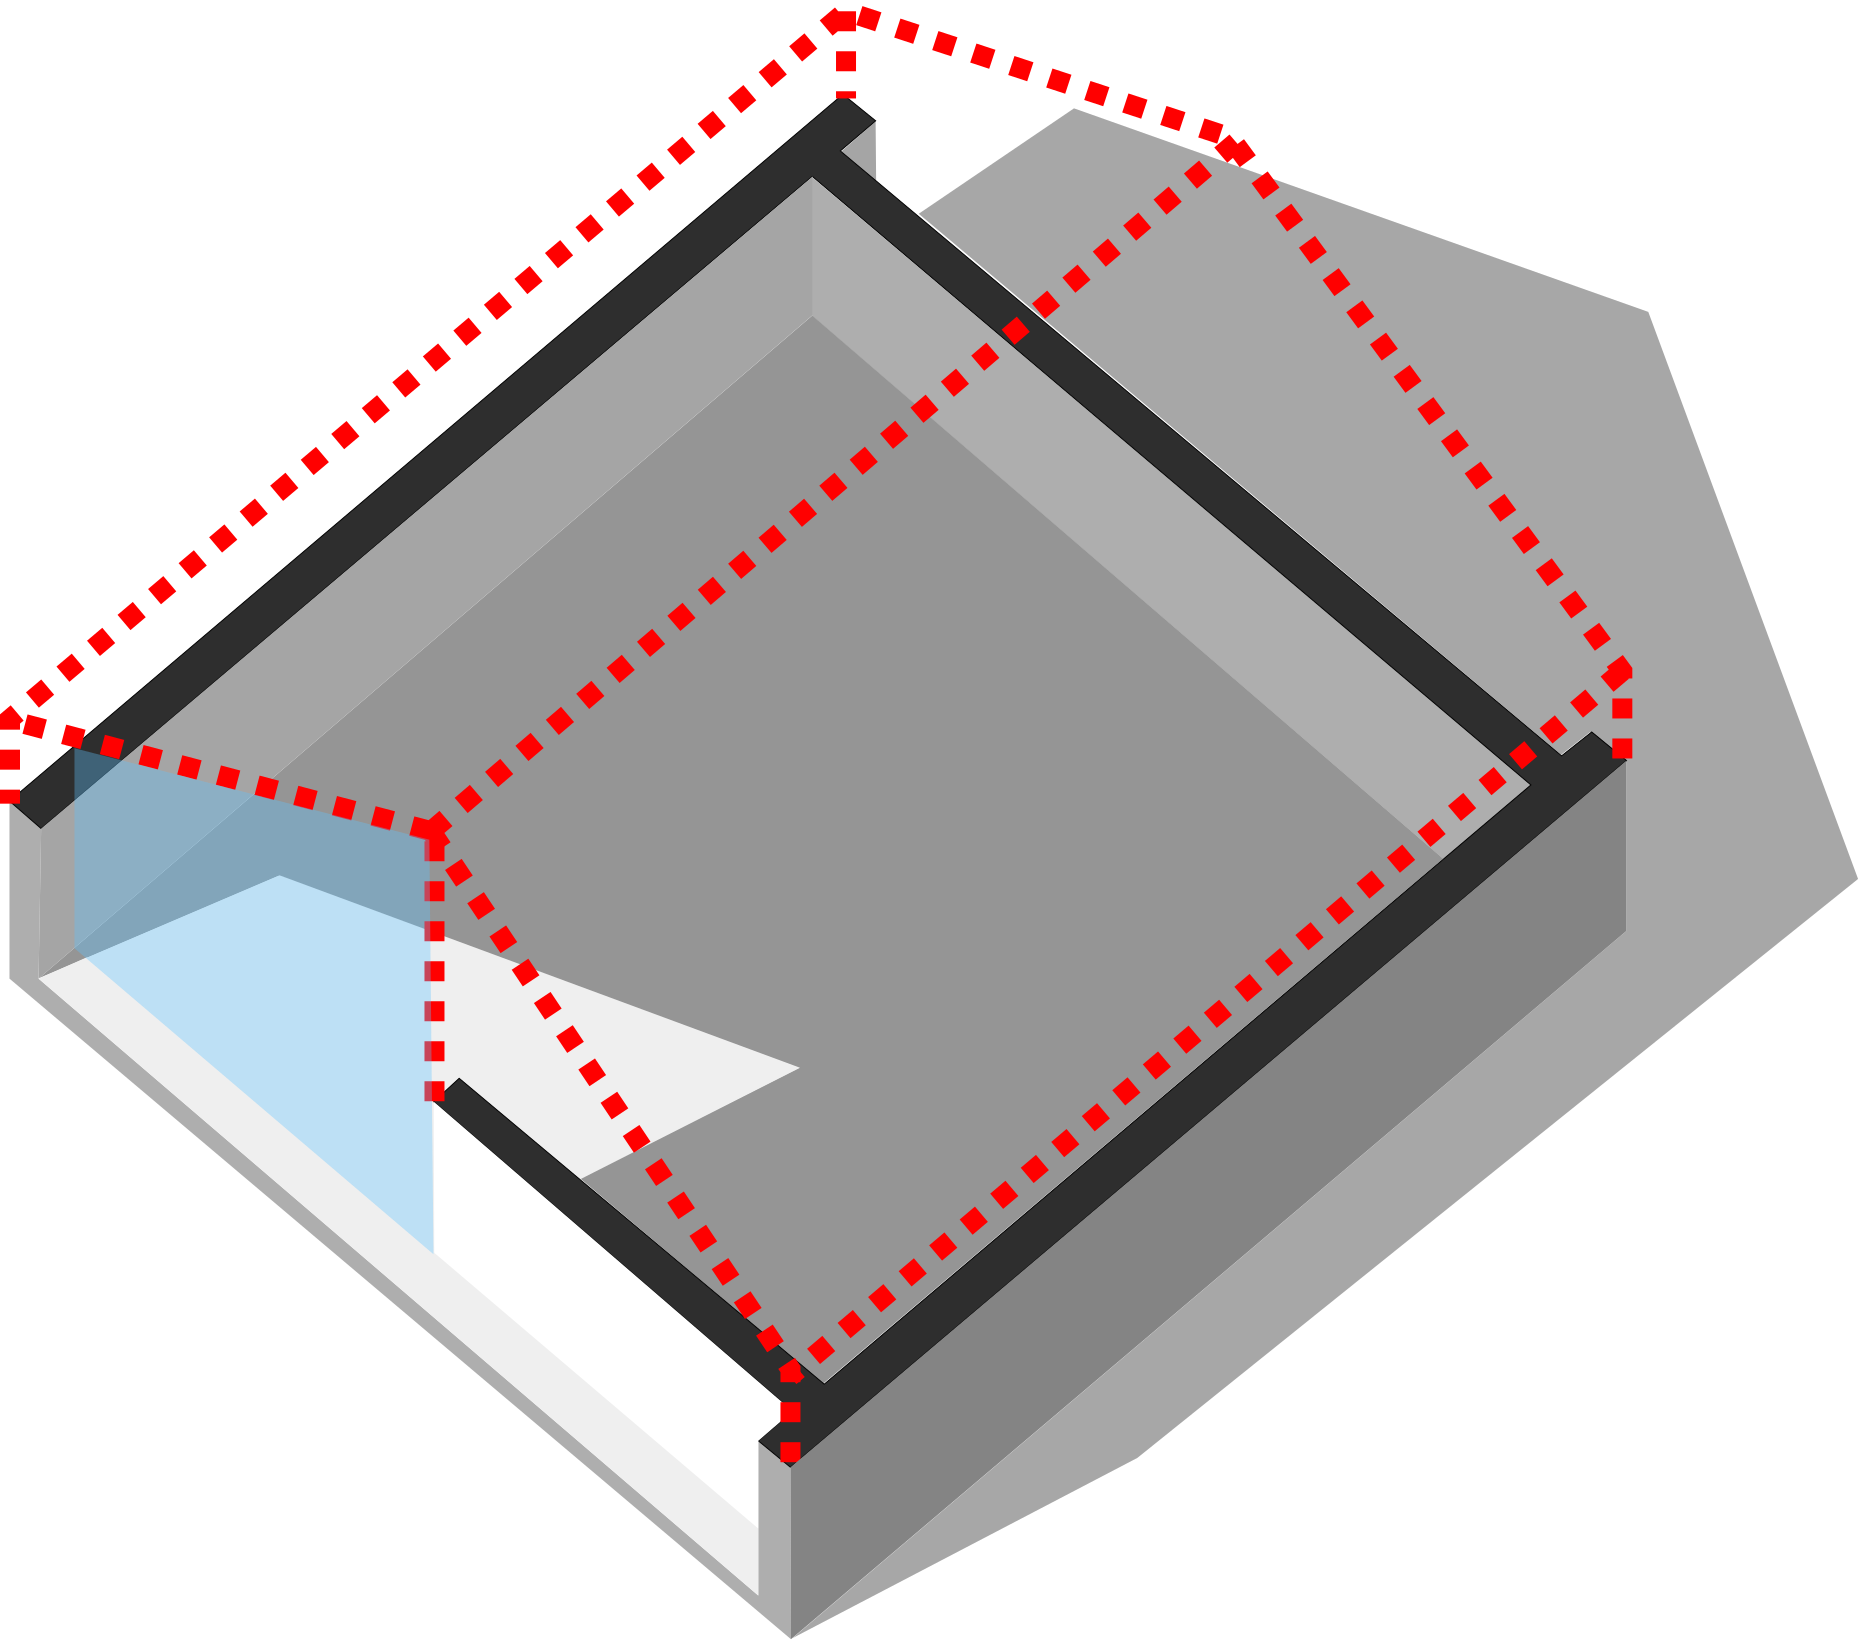
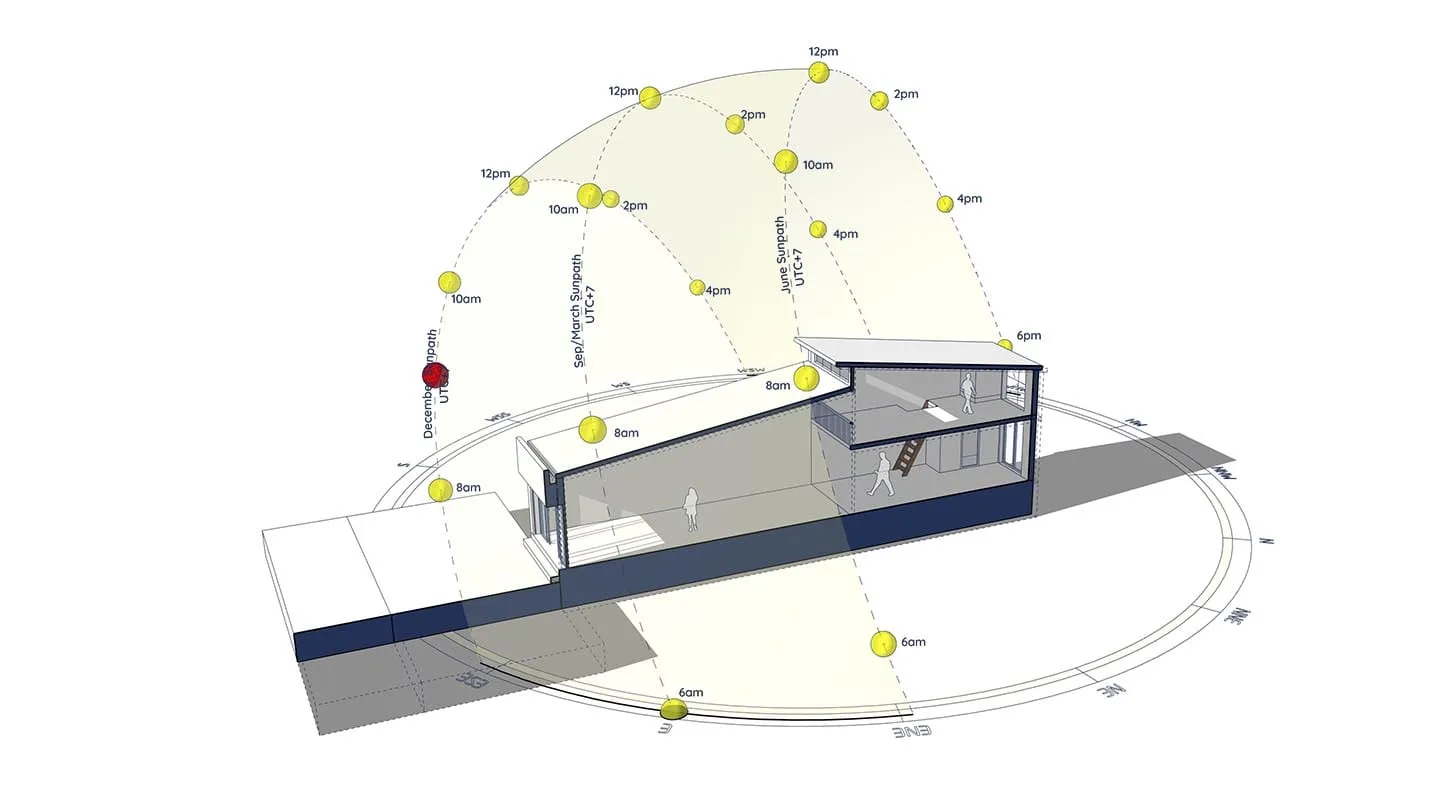
The model features a slanted roof with clerestory windows designed to pull light straight into the center of the deep floor plan. Our analysis proves whether this window sizing actually works.
2. The “Sliced” Interior View
To see how light interacts with the space, we have to look inside. (Workflow Secret: Instead of hiding the roof—which would ruin the shadow calculations—we used the Shadow Slice plugin. It cleanly cuts the upper geometry, allowing you to see true interior shadow patterns on the floor plan).
3. Winter Solstice Animation
The setup specifically tests December 21st (the winter solstice, when the sun is at its lowest). (Pro Tip: The animated 3D sun path and solar tracking are driven by the Sun Diagram plugin, making it super easy to export smooth sun-study videos).
Video Preview:
Check out the included video to see this workflow in action. You can clearly watch the sun cast dynamic light deep into the living spaces, ensuring the home stays bright even on the shortest day of the year.
https://www.youtube.com/watch?v=xyOdmXOpW8A
Essential Tools for this Workflow
To replicate this highly effective analysis for your own compact housing projects, we recommend:
- Shadow Slice: Essential for cutting the building open to visualize the interior layout without breaking exterior shadows.
- Sun Diagram: For generating the 3D solar dome and animating sunlight sweeping through the rooms.
Good News: Free versions of both Shadow Slice and Sun Diagram are available right now on the SketchUp Extension Warehouse.
Download Sample Project Files
Grab the free files below, see how we set up the lighting, and learn how to deliver maximum value in your compact housing designs!
On Gumroad, simply enter $0 in the “Name a fair price” box to download for free.
(No bank or card information required.)
If you want to support me, you can enter any amount you wish. Thank you!