
Interior Shadow Analysis in SketchUp: Free Natural Light Study Sample (Project 62)
A beautiful façade is great, but the actual quality of life inside a building depends entirely on Natural Light.
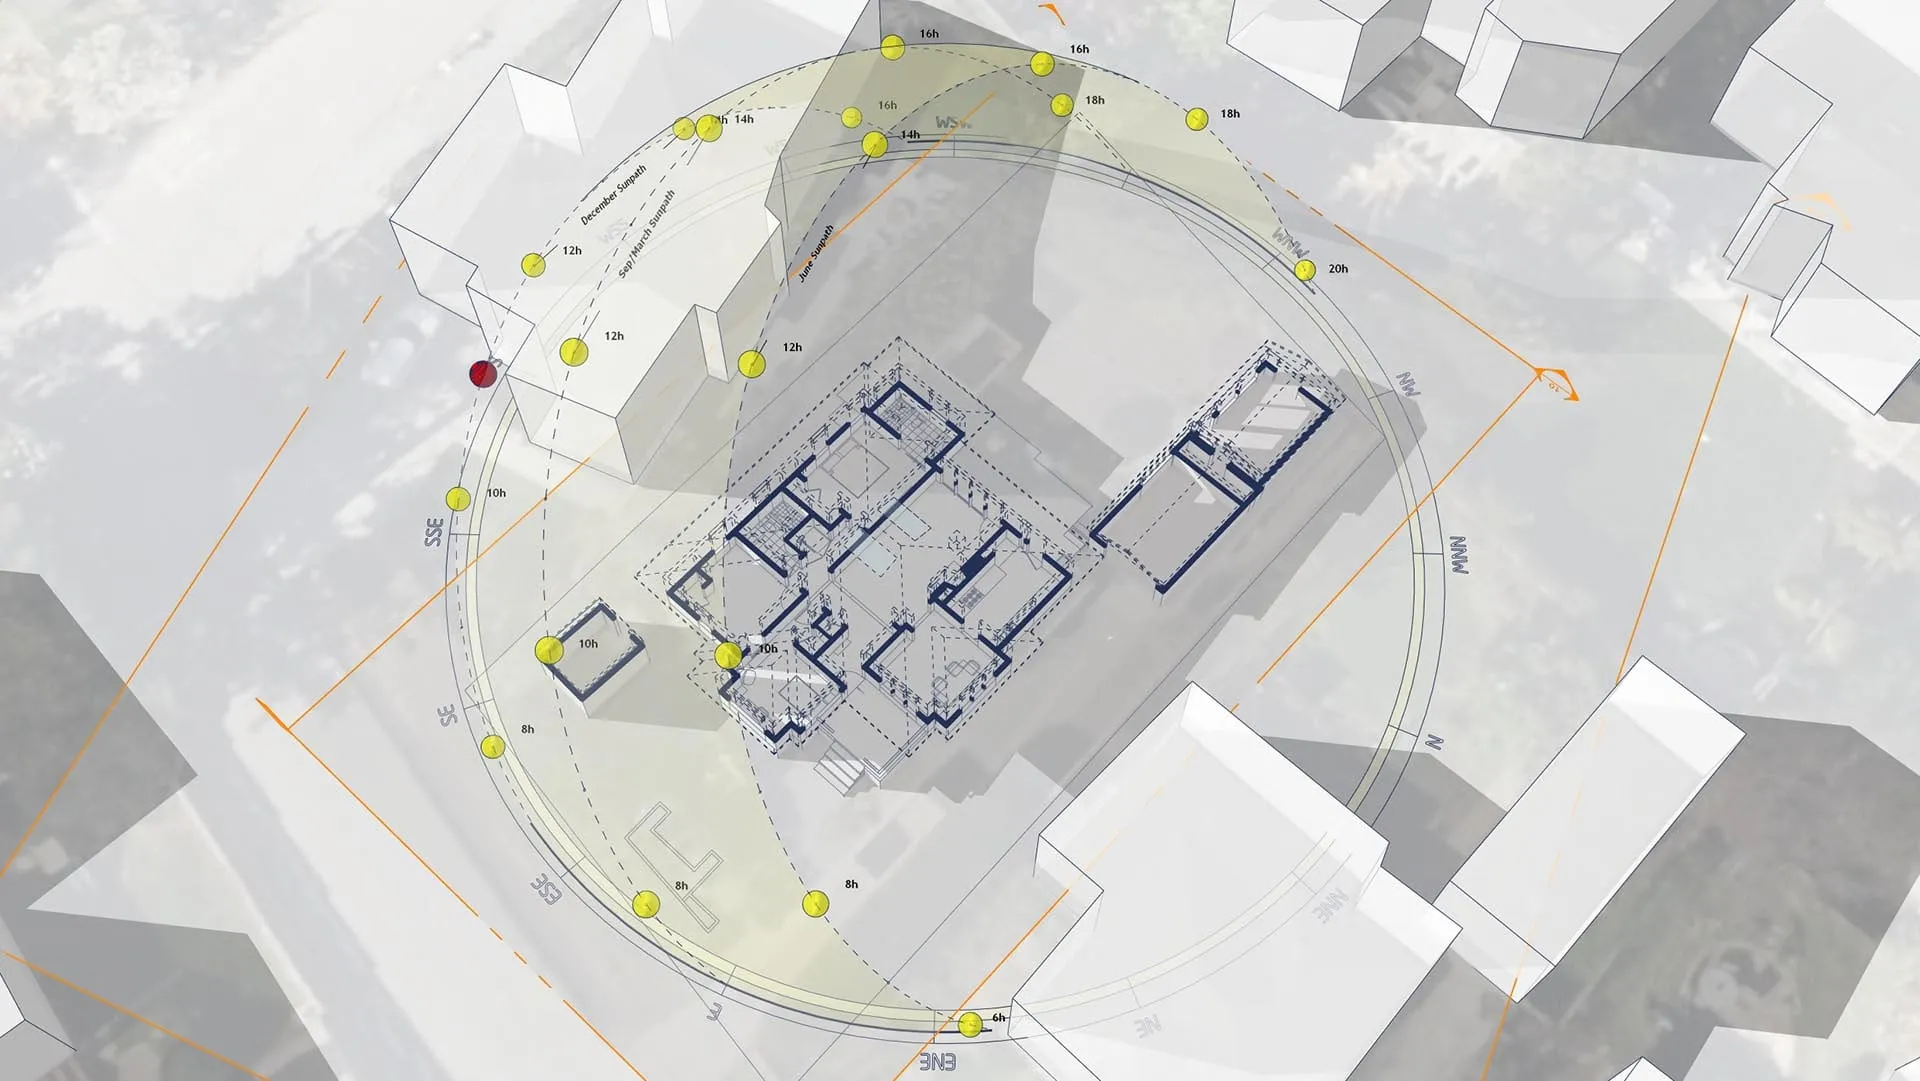
This sample project (Project 62) demonstrates a specialized Interior Shadow Analysis workflow. It allows you to visualize exactly how sunlight penetrates living spaces throughout the day, ensuring you get the most out of your window placement.
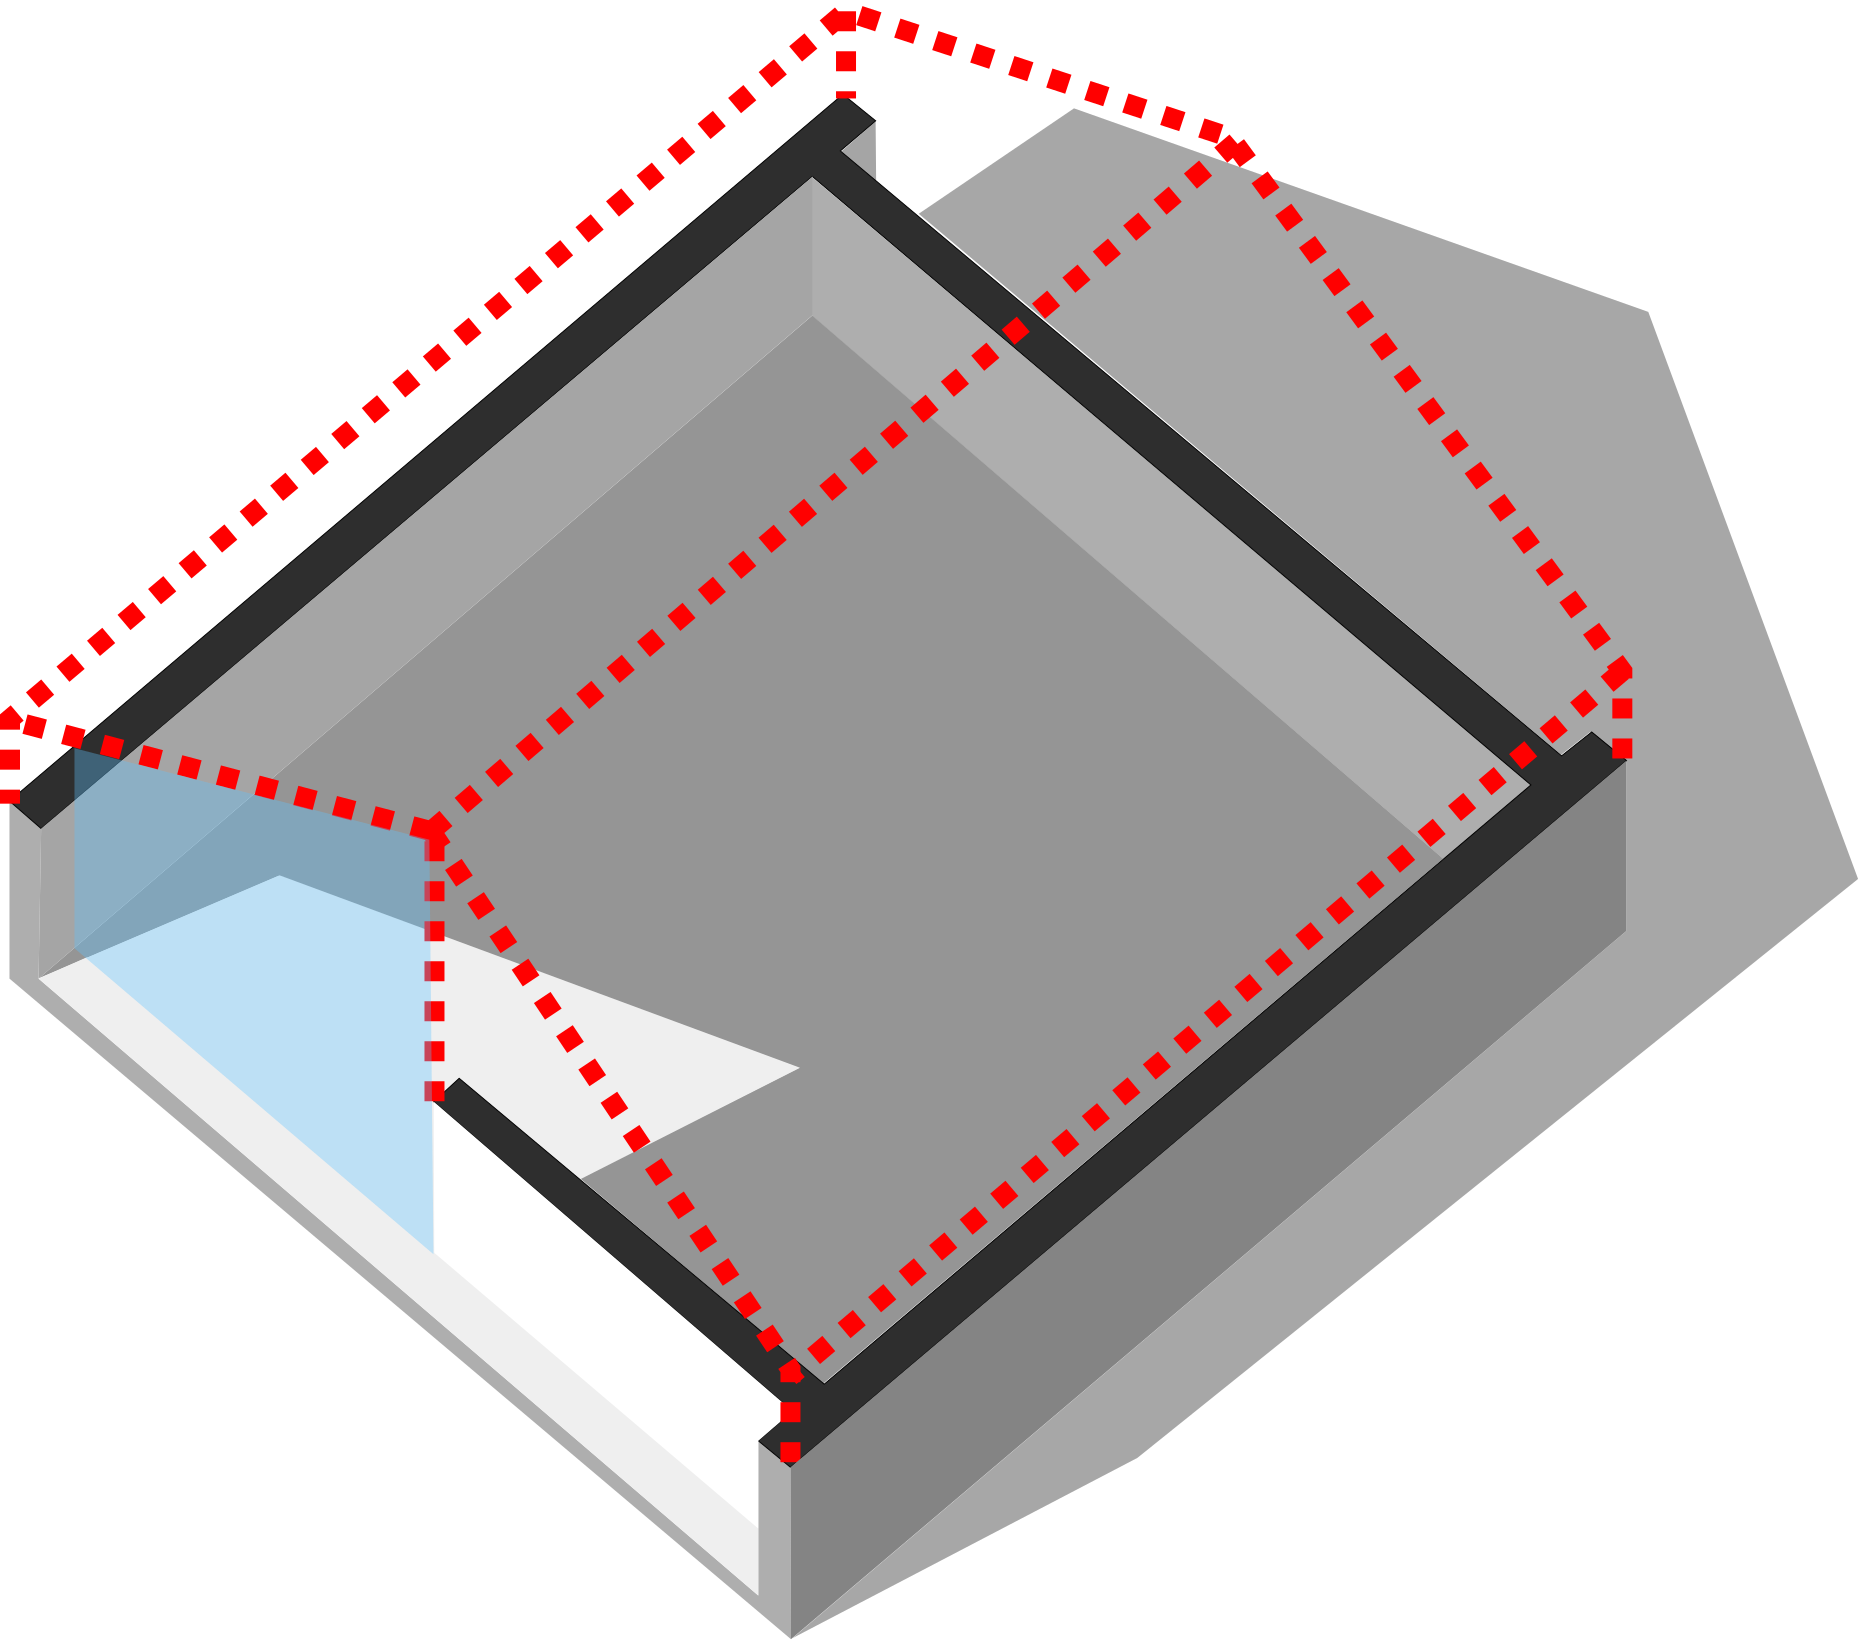
Unlike standard shadow studies that only look at the exterior, this SketchUp model uses a clever “sliced” view technique to reveal the floor plan below.
Why Analyze Interior Natural Light?
Understanding how light moves inside a room is critical for:
- Visual Comfort: Spotting potential glare on TV screens or workspaces.
- Passive Heating: Seeing how deep the winter sun reaches to warm the floors.
- Functionality: Ensuring kitchen counters and reading nooks get the daylight they need.
What This Sample Focuses On
1. The “Sliced” Roof Technique
To analyze the interior without hiding the shadows from the roof overhangs, we need to look through the roof. (Workflow Secret: We used the Shadow Slice plugin for this. It lets you cut through the upper geometry (like roofs or ceilings) to create a clear plan view, while still casting correct shadows on the floor).
2. Accurate Solar Trajectory
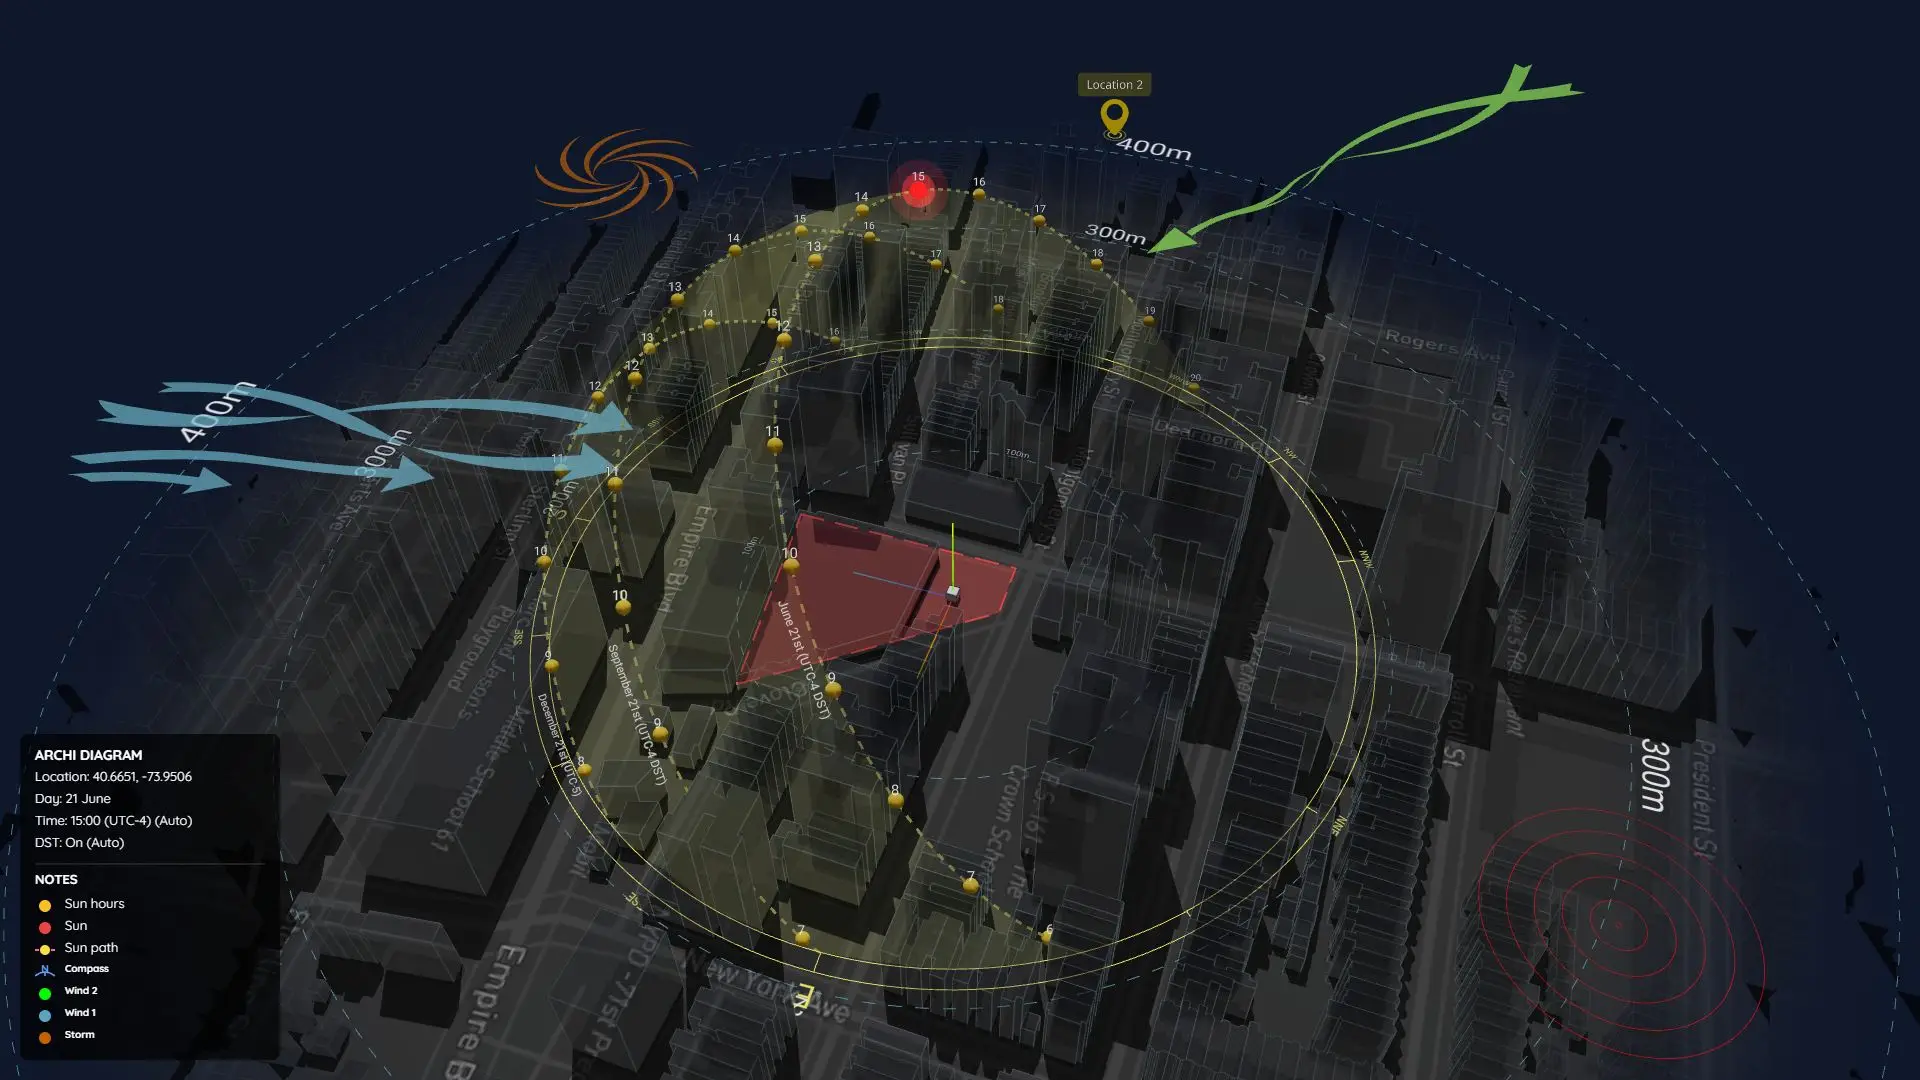
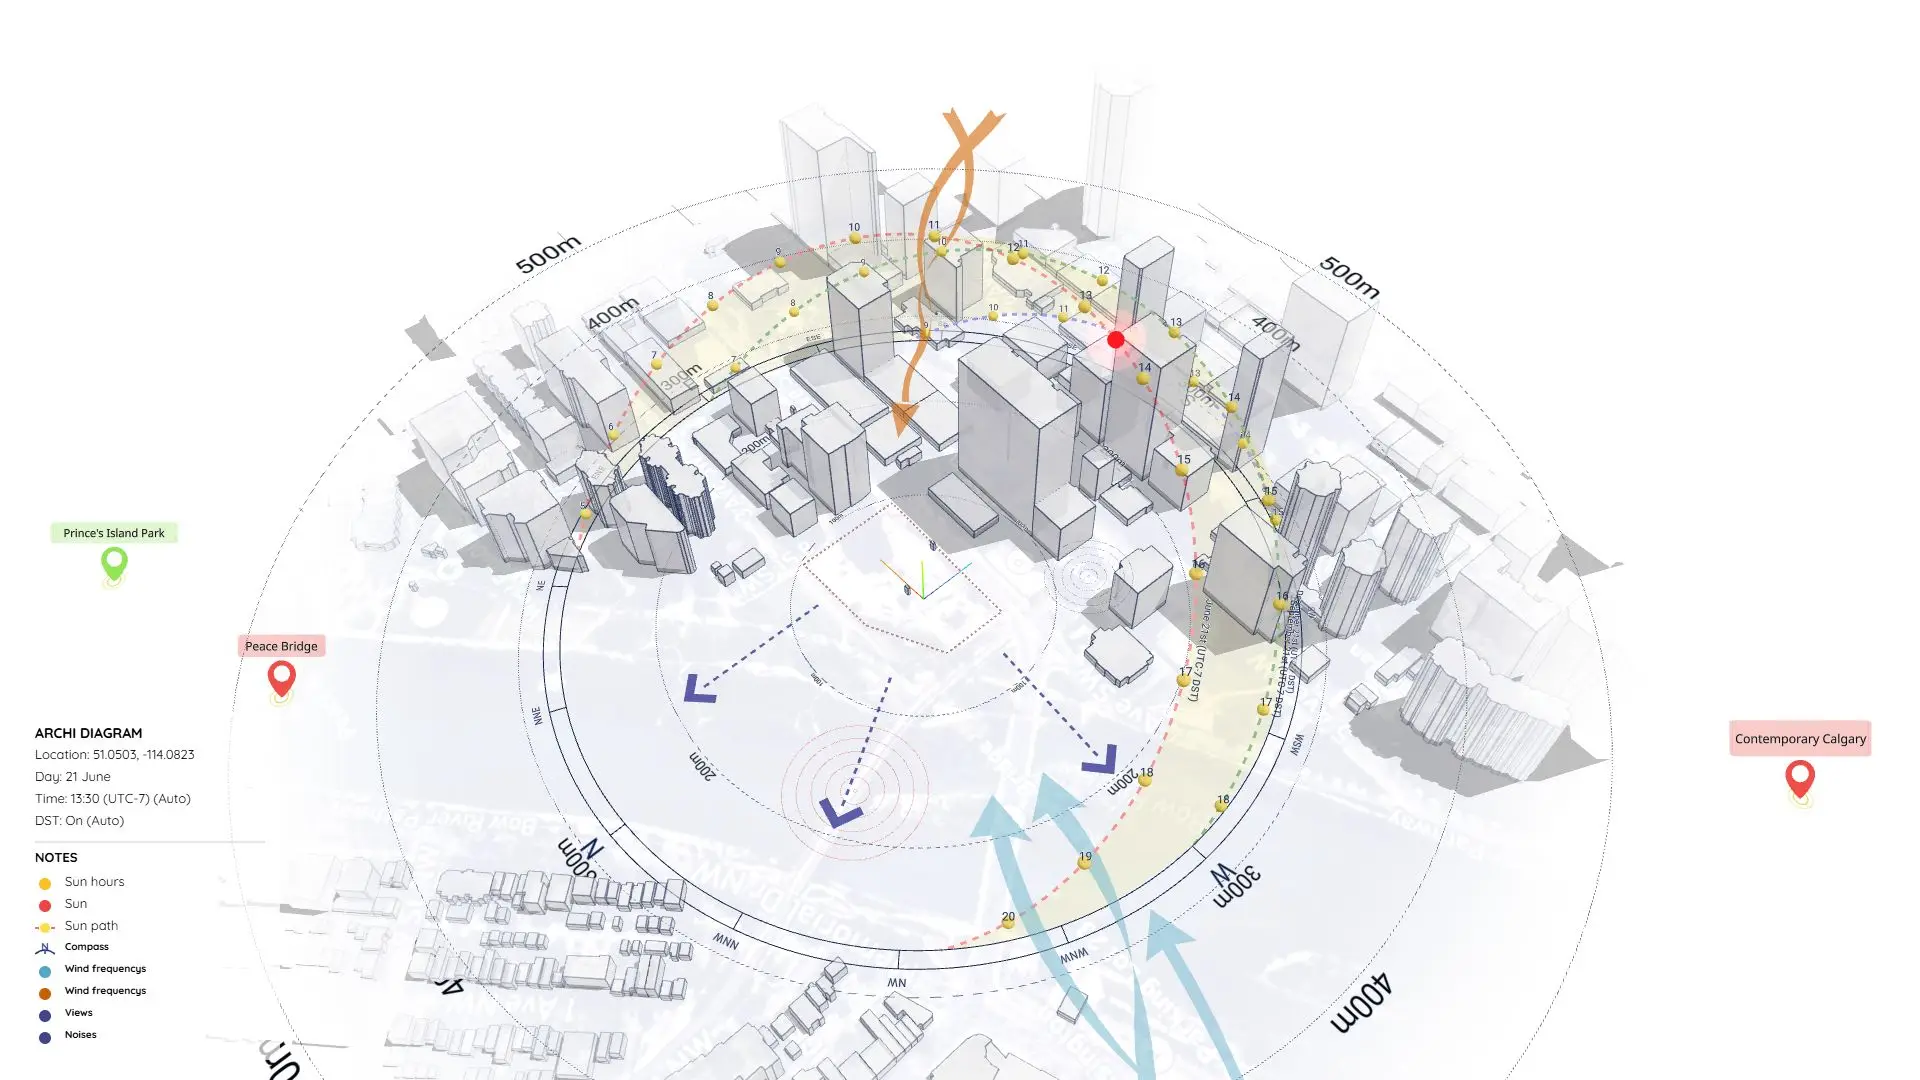
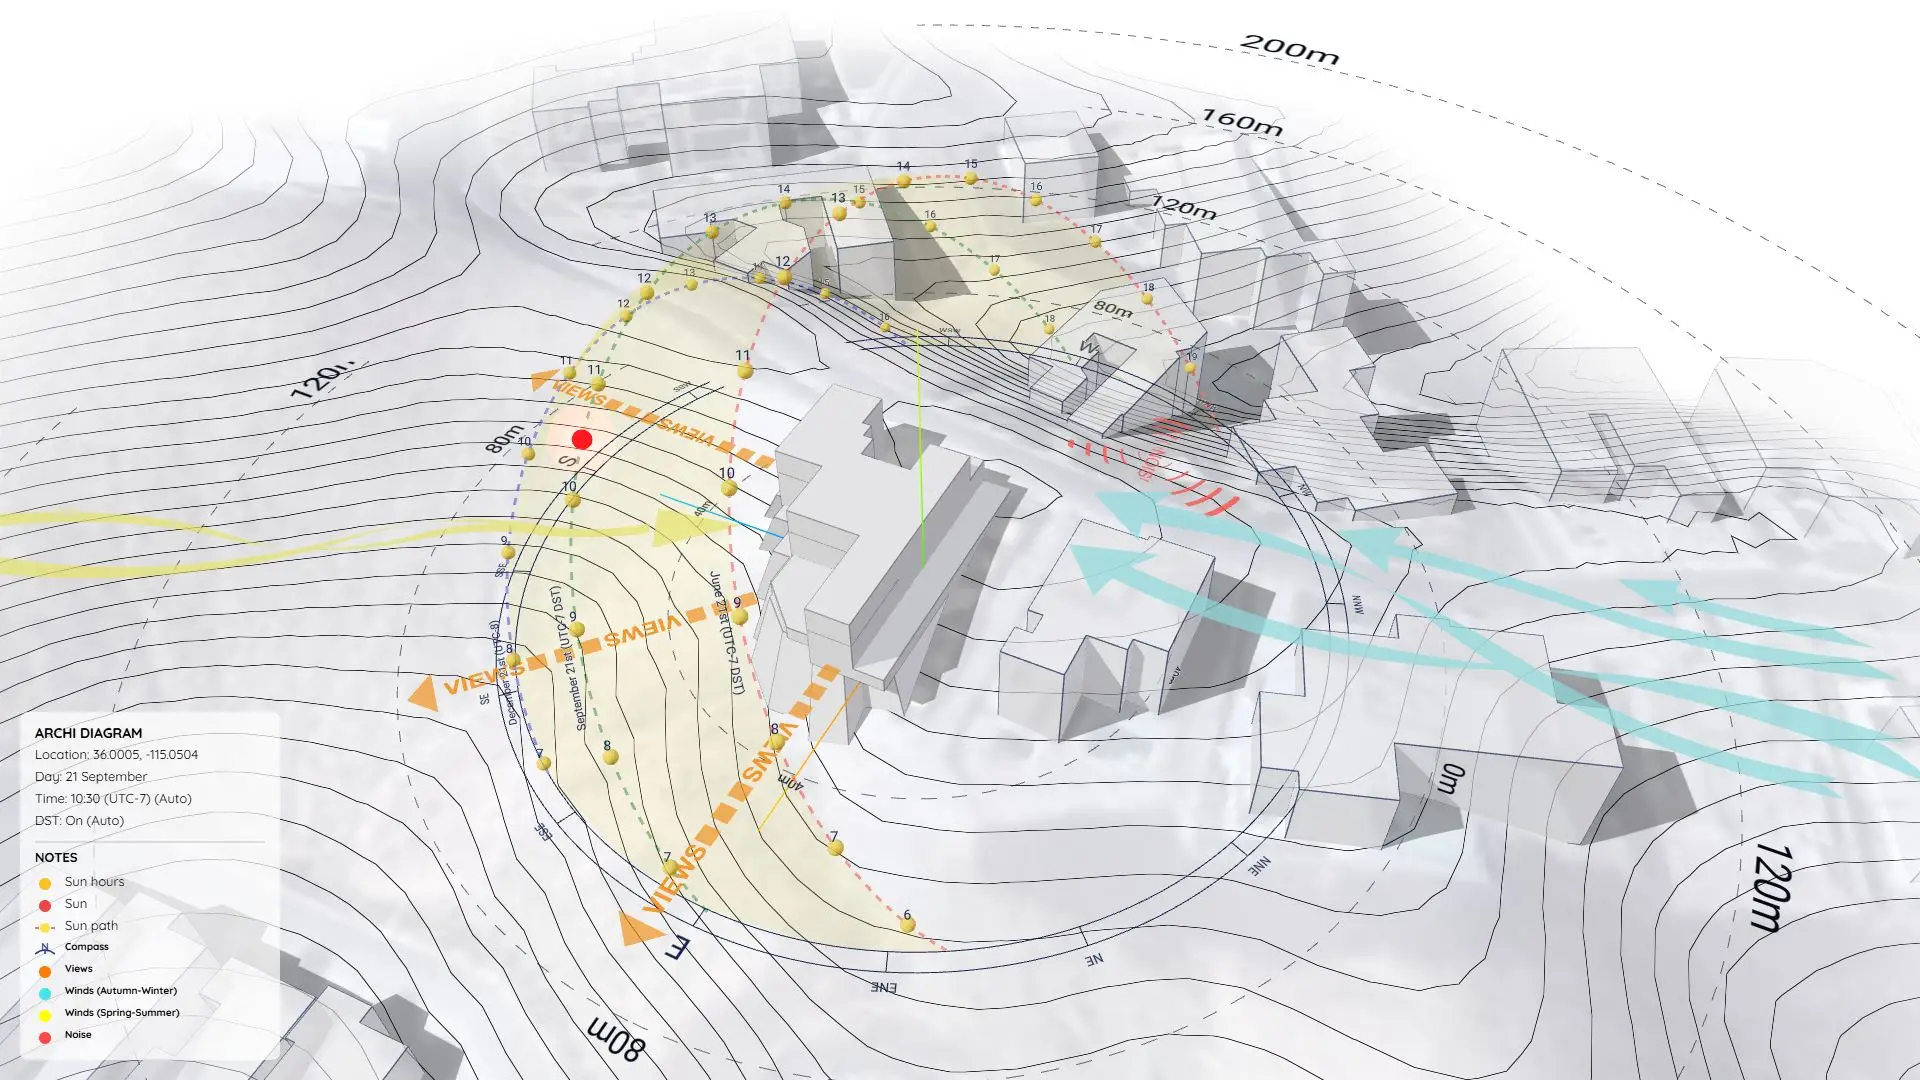
The house is surrounded by a precise 3D Sun Path, pinpointing the sun’s exact position for specific dates (like the June 21st solstice).
3. Motion & Animation Ready
Static images are nice, but moving shadows tell the real story. This setup is perfectly optimized for exporting solar animations. (Tool Used: We used Sun Diagram to set up the animation keyframes, letting you export smooth “sun study” videos directly from this view).
https://www.youtube.com/watch?v=TSWReTKpMiU
Workflow Overview
You can replicate this “Interior Daylight” style by following these steps:
- Model the Context: Set up the house and neighboring buildings.
- Generate Sun Path: Use Sun Diagram to visualize the solar angles.
- Slice the View: Use Shadow Slice to cut the top of the building, revealing the furniture and partition layout below.
- Animate: Use Sun Diagram to play the timeline and watch how light sweeps across the room.
Essential Tools for This Workflow
To achieve this specific look—seeing inside the house while accurately tracking the sun—we recommend:
- Shadow Slice: The absolute best tool for cutting sections and looking through obstacles without permanently deleting geometry.
- Sun Diagram: Essential for generating the 3D sun path and smooth solar animations.
Good News: Free versions of both Shadow Slice and Sun Diagram are available on the SketchUp Extension Warehouse.
Download Sample Project Files
Grab the free files below to practice your interior lighting analysis and deliver brighter, better designs to your clients!
On Gumroad, simply enter $0 in the “Name a fair price” box to download for free.
(No bank or card information required.)
If you want to support me, you can enter any amount you wish. Thank you!