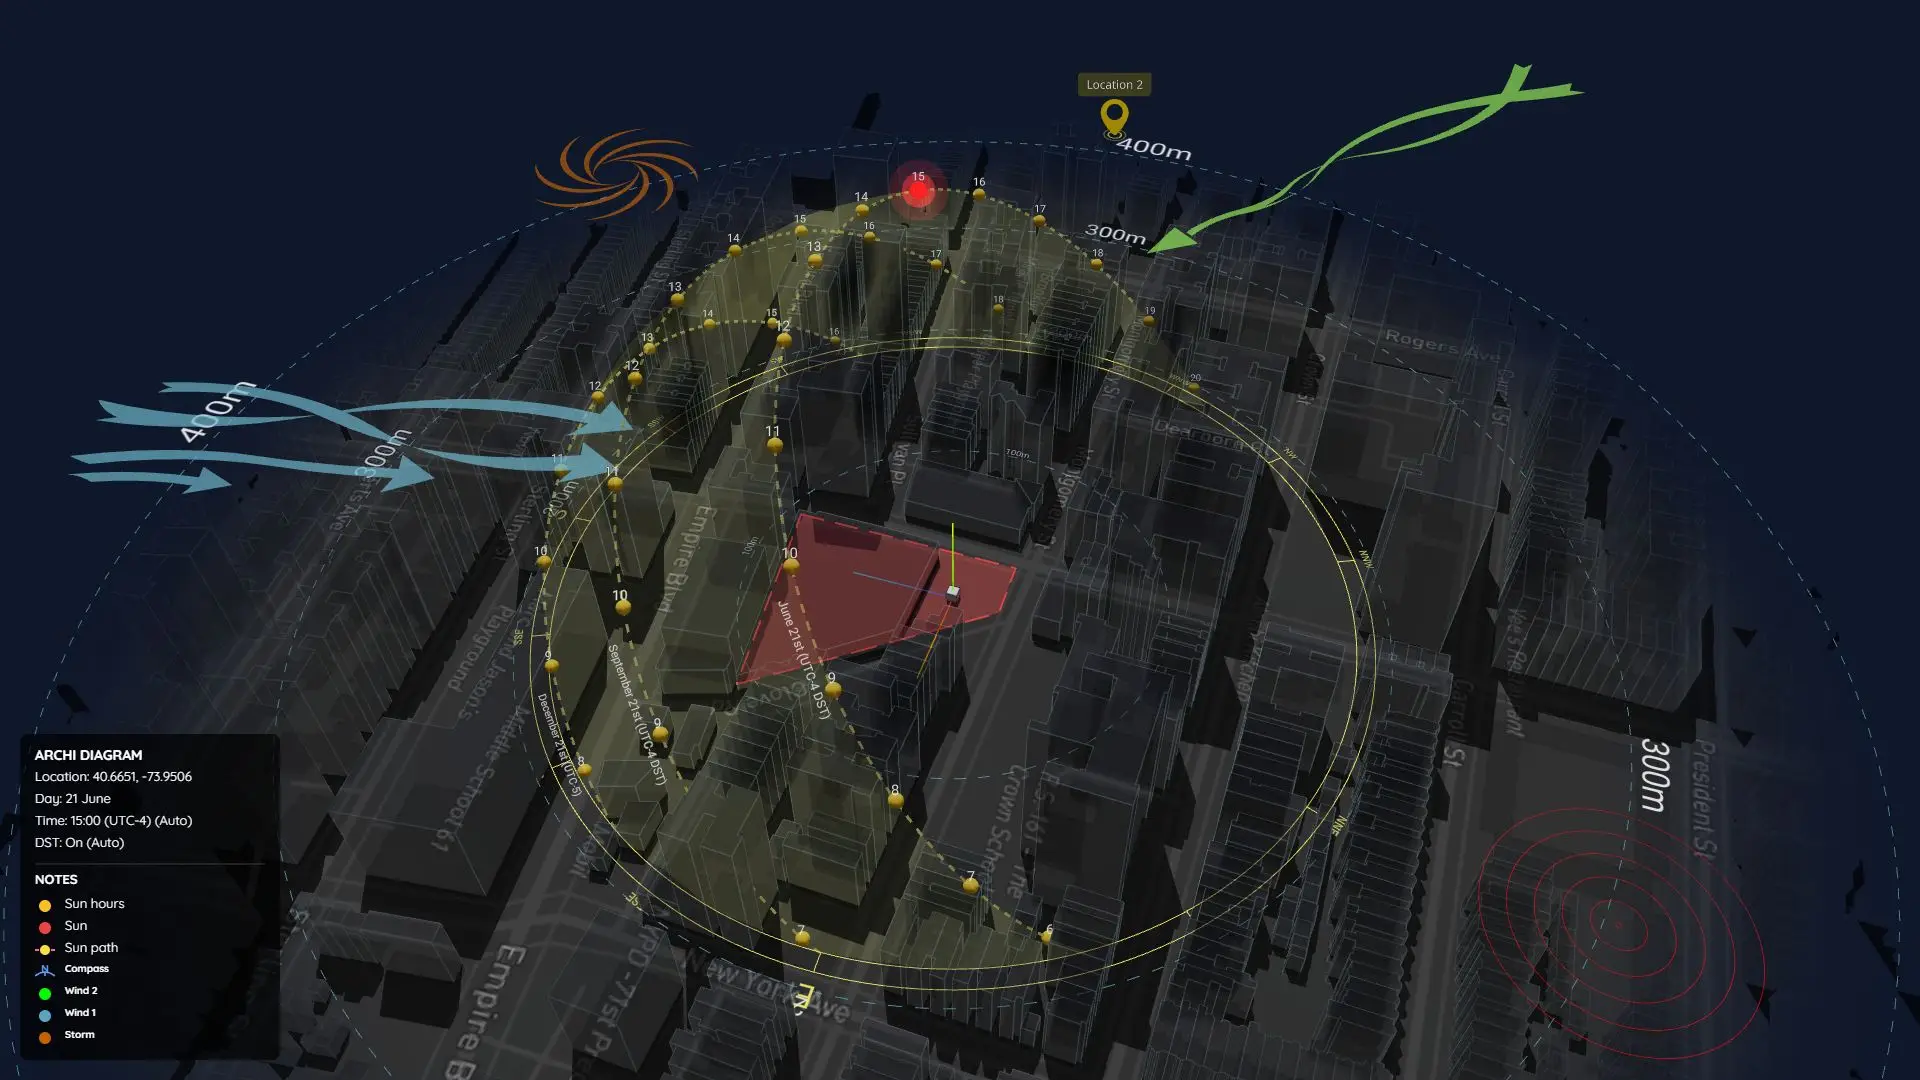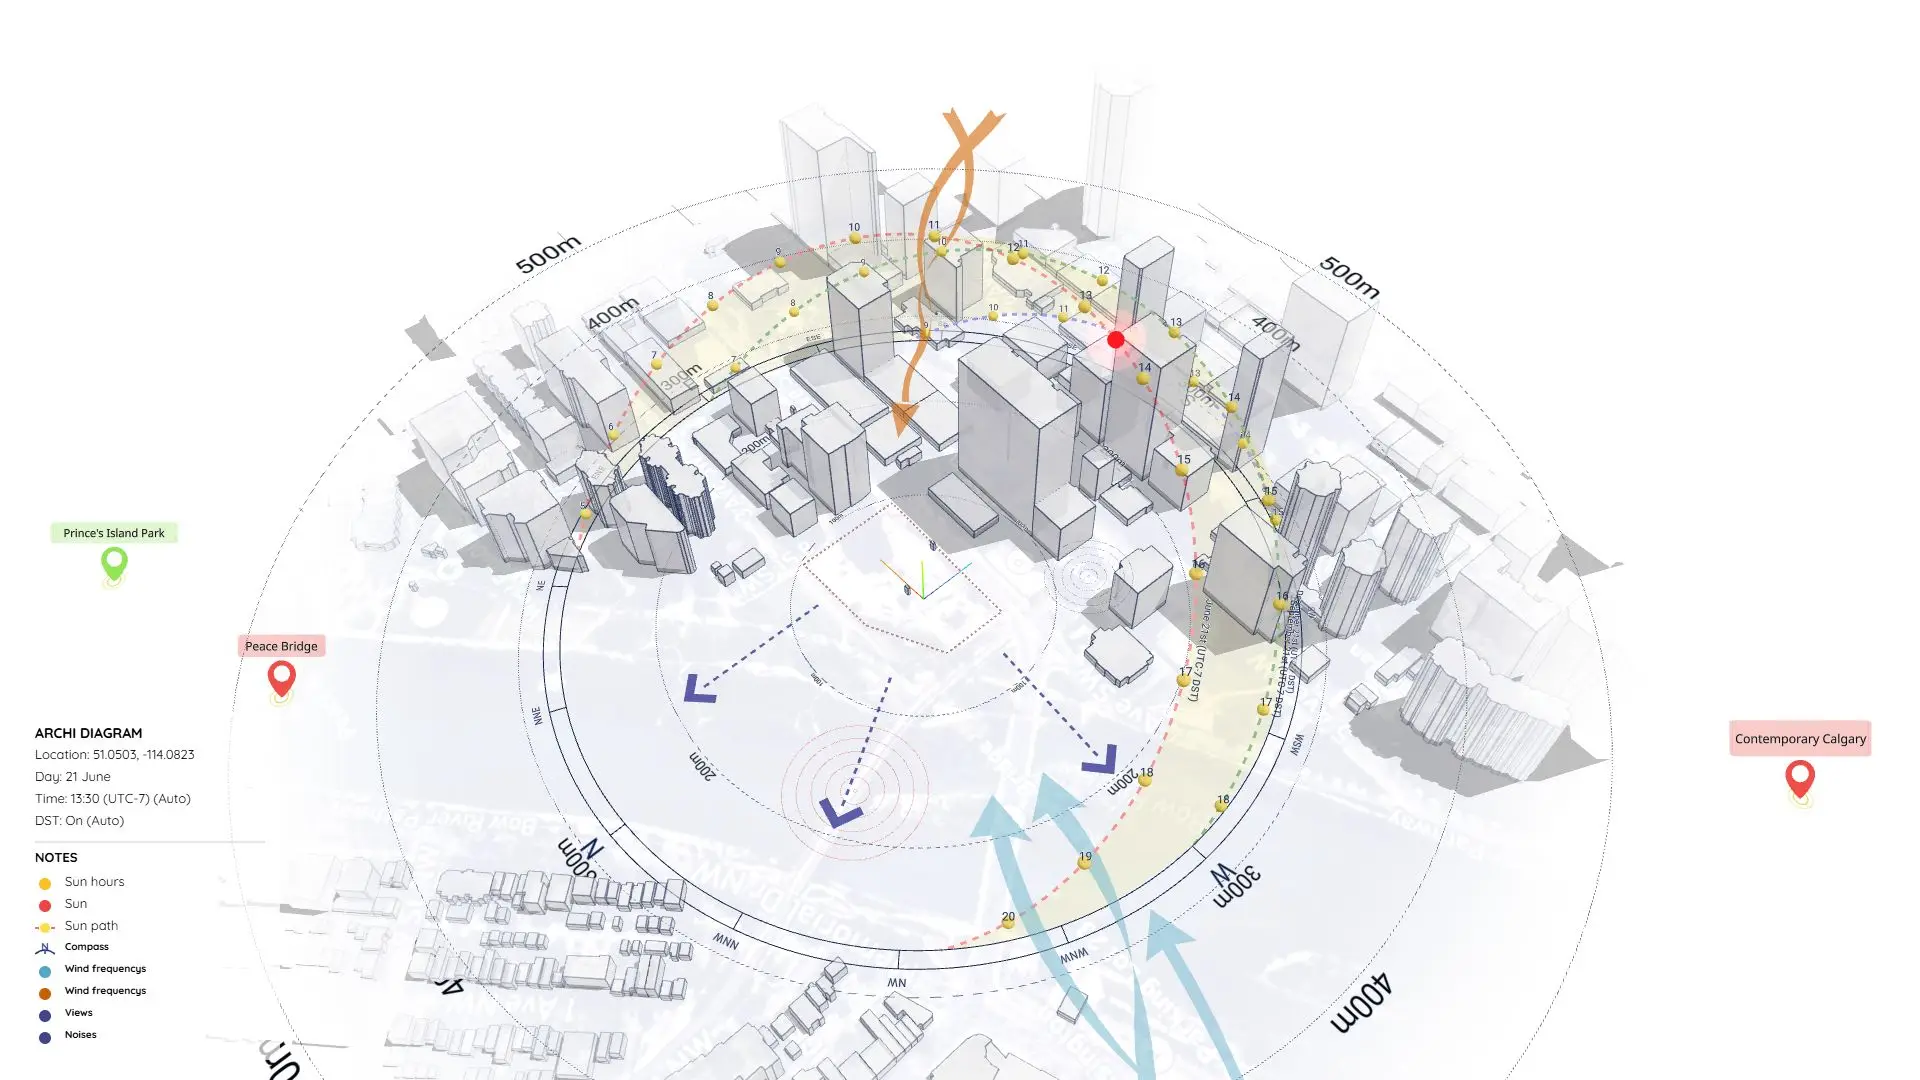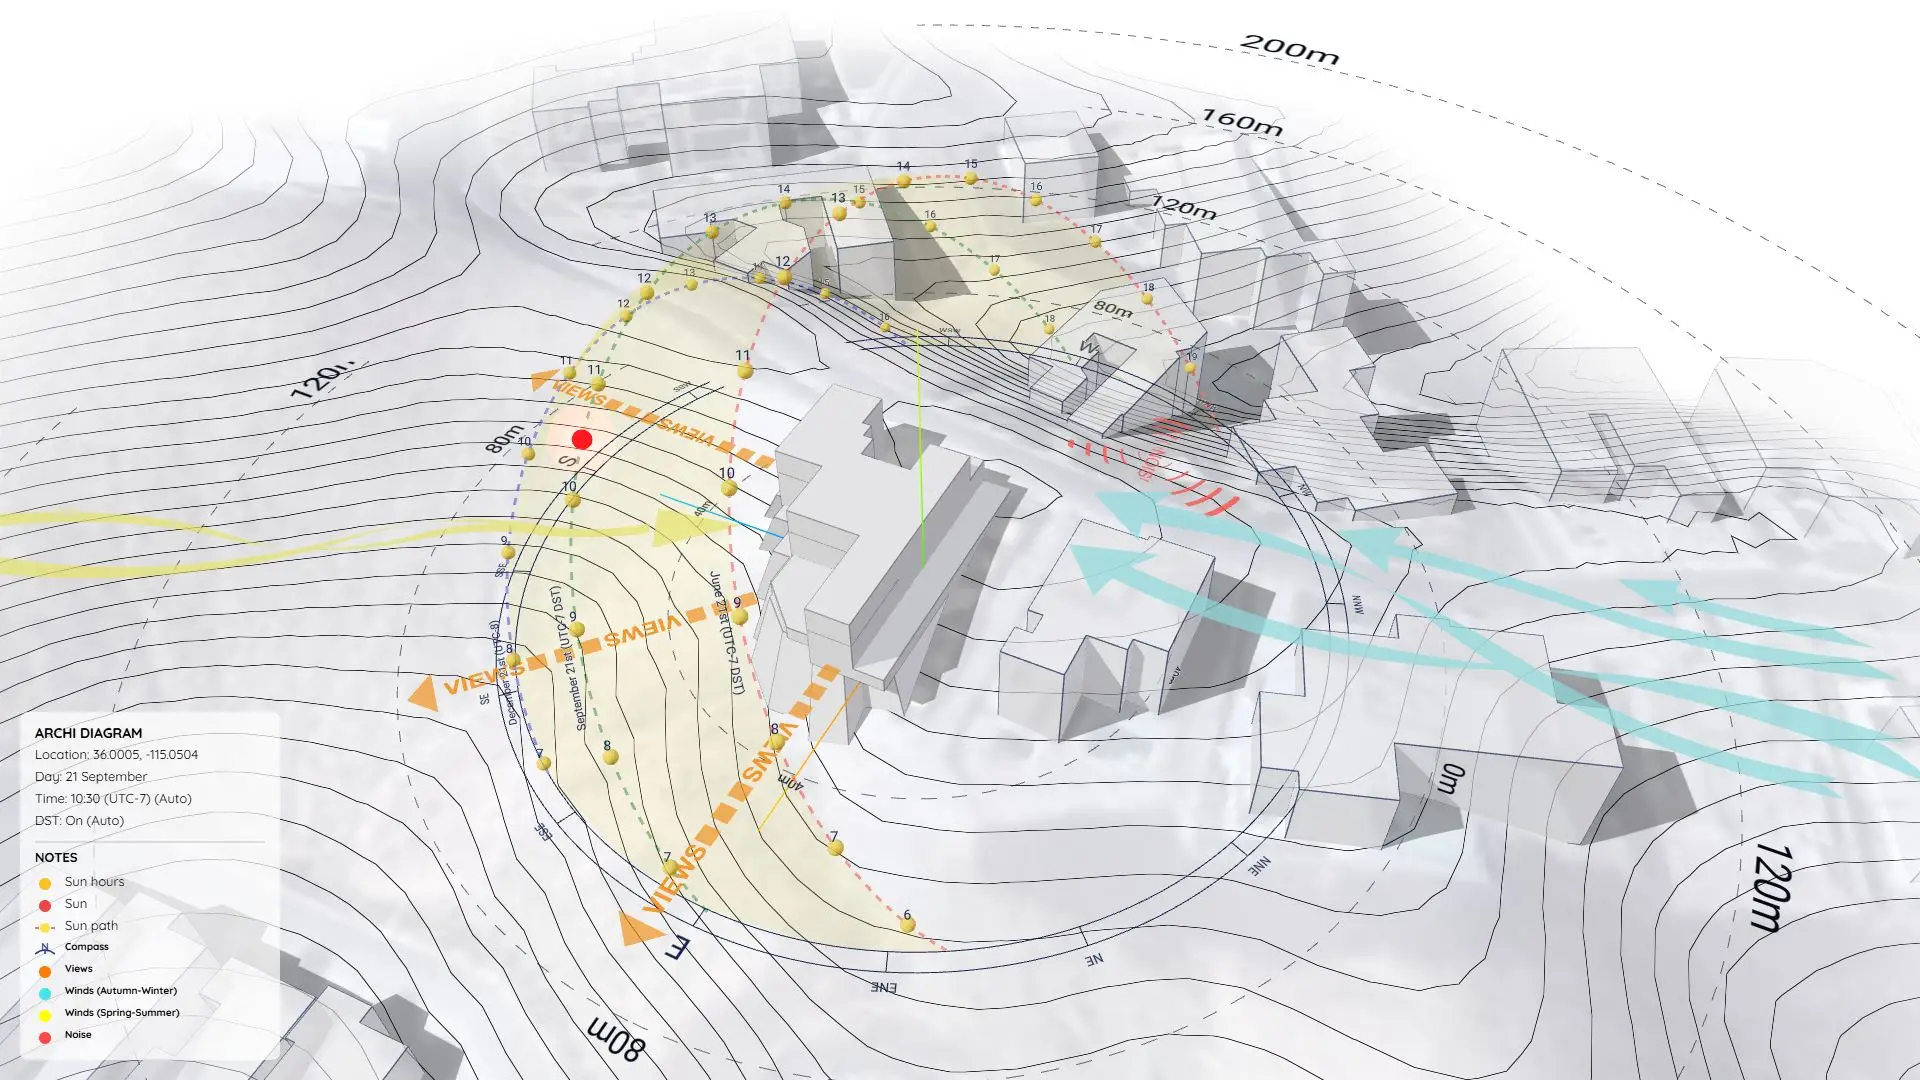


Surrounding Buildings Diagram in SketchUp: Free 3D Massing Sample
When designing in dense urban environments, your building doesn’t exist in a vacuum.
This sample project (Project 42) focuses on the Surrounding Buildings Diagram, which is critical for analyzing how neighboring structures exert “contextual pressure” on your site.
This downloadable SketchUp file gives you a clean, stylized workflow to visualize urban massing, building heights, and solar access all in a single, professional 3D presentation.
Why Analyze Surrounding Buildings?
Context analysis is more than just a 2D map—it’s about understanding 3D relationships. By modeling the surrounding massing, you can clearly communicate:
- Scale & Proportion: How your design fits within the existing skyline.
- Privacy & Enclosure: Identifying which sides of the site are overlooked by tall neighbors.
- Solar Access: Exactly how adjacent buildings cast shadows onto your site throughout the year.
What This Sample Focuses On
This sample demonstrates a minimal yet highly effective workflow to analyze:
1. Heights and Massing
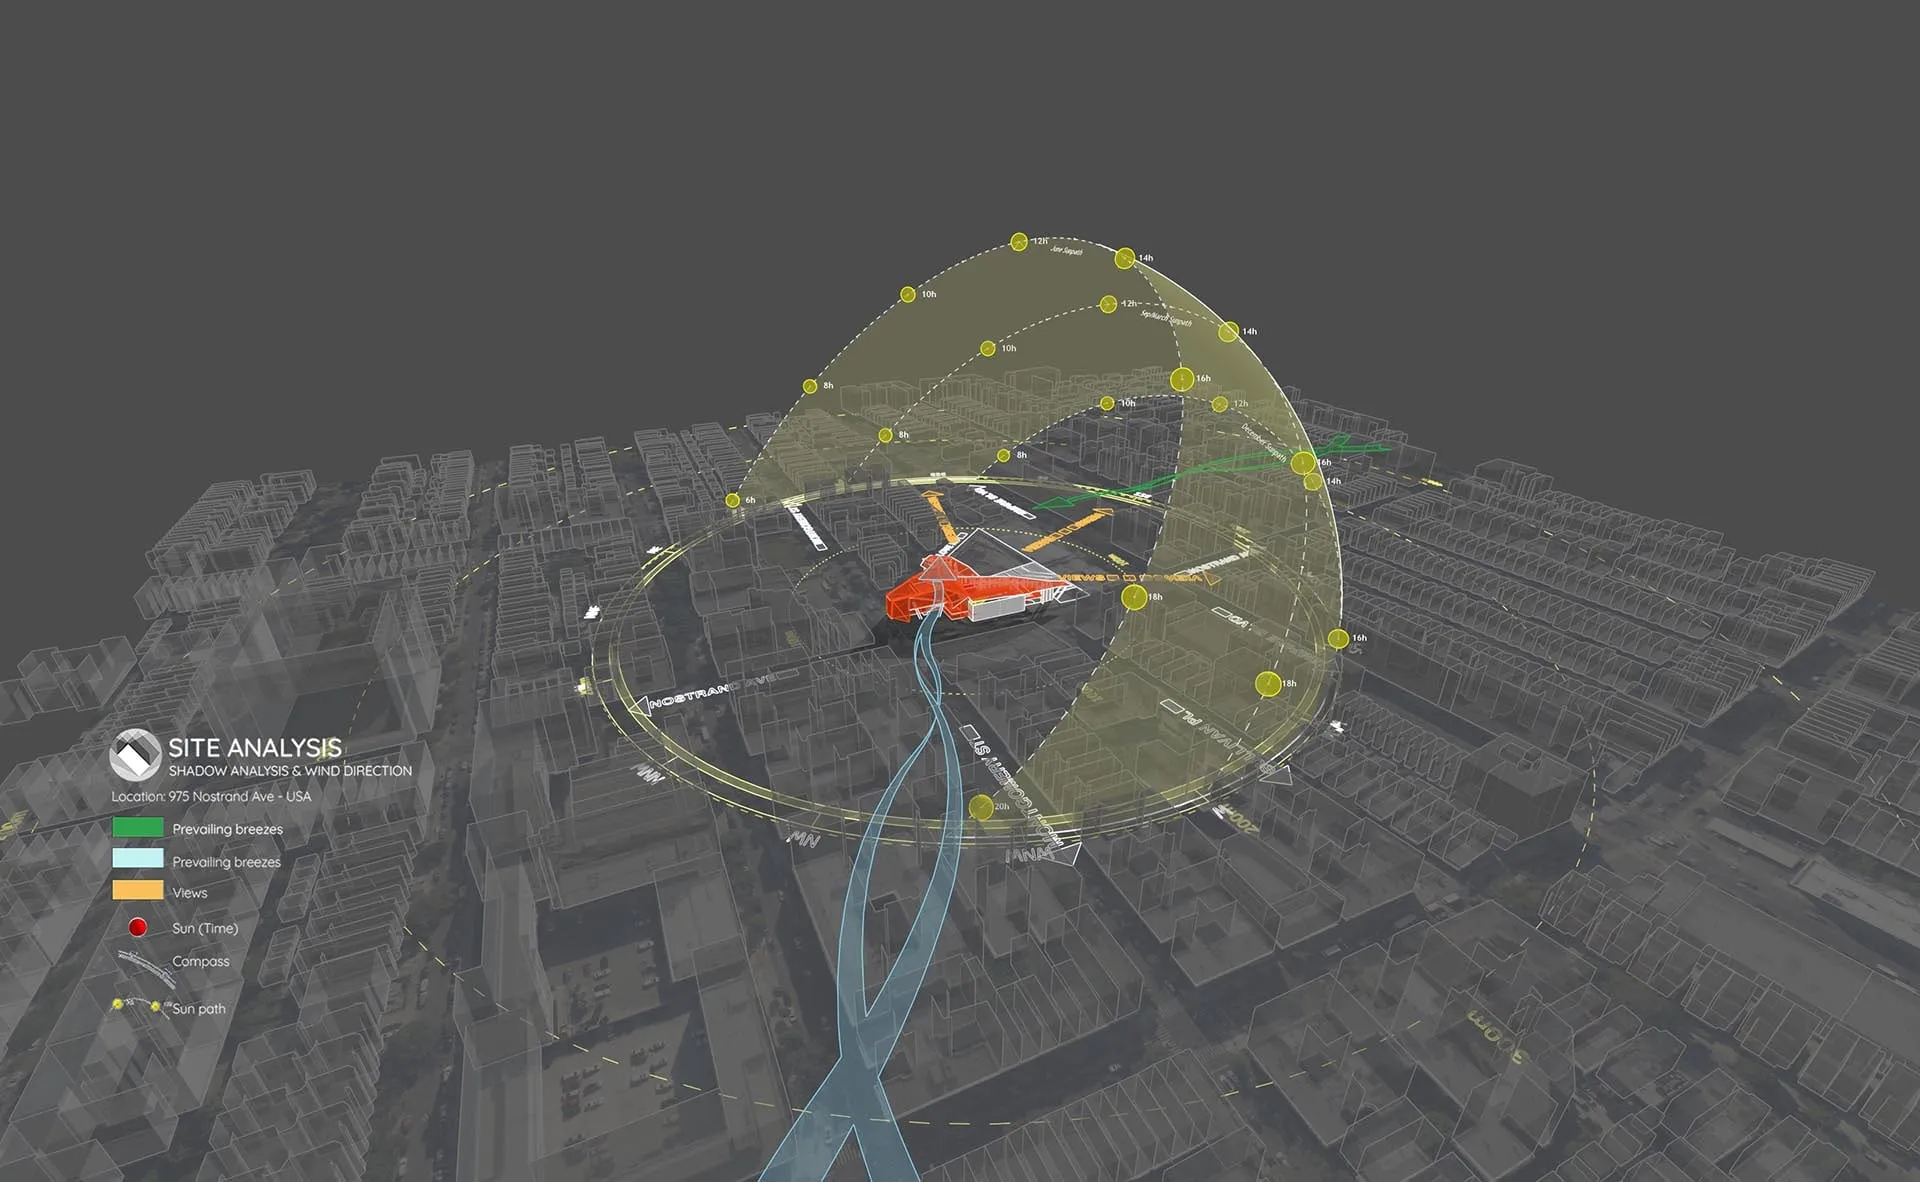
Visualizing the volume and density of the urban fabric. The diagram uses simplified “sugar cube” geometry to keep the focus strictly on scale rather than distracting architectural details.
2. Solar Obstruction & Sun Domes
Unlike simple shadow casting, this diagram visualizes the Solar Dome to show the sun’s trajectory relative to building heights. (Pro Tip: The translucent sun dome and solar path shown in this sample are generated using the Sun Diagram plugin. It’s the fastest way to visualize complex solar data in 3D).
3. Contextual Zoning
Using color-coded layers to distinguish between the site, immediate context, and distant landmarks. (Workflow Note: To annotate these zones clearly with consistent text and leaders, we recommend using Dynamic Symbols).
Video Preview: The Completed Diagram
Take a look at the finished 3D diagram in motion. This video showcases the final output included in the download, highlighting how the clean massing style and the wireframe Sun Dome combine to create a professional, ready-to-present look.
https://www.youtube.com/watch?v=7oniw_7TPF8
Essential Tools for This Workflow
The strength of this diagram lies in its clarity. To achieve this result in your own SketchUp workflow, we highly recommend this toolkit:
- Sun Diagram: For creating the wireframe sun dome. It allows you to check visibility and shadow angles instantly.
- Dynamic Symbols: For placing distance markers without cluttering the 3D view.
Good News: You can grab the free versions of both Sun Diagram and Dynamic Symbols directly from the SketchUp Extension Warehouse.
Another Approach using ArchiDiagram App
If you prefer a faster, web-based workflow without using SketchUp, you can check out how we remade this exact diagram using the ArchiDiagram App.
👉 See the ArchiDiagram App Version here
Download Sample Project Files
Use this sample as a template to dramatically improve your site analysis presentations and master the art of urban massing diagrams!
On Gumroad, simply enter $0 in the “Name a fair price” box to download for free.
(No bank or card information required.)
If you want to support me, you can enter any amount you wish. Thank you!