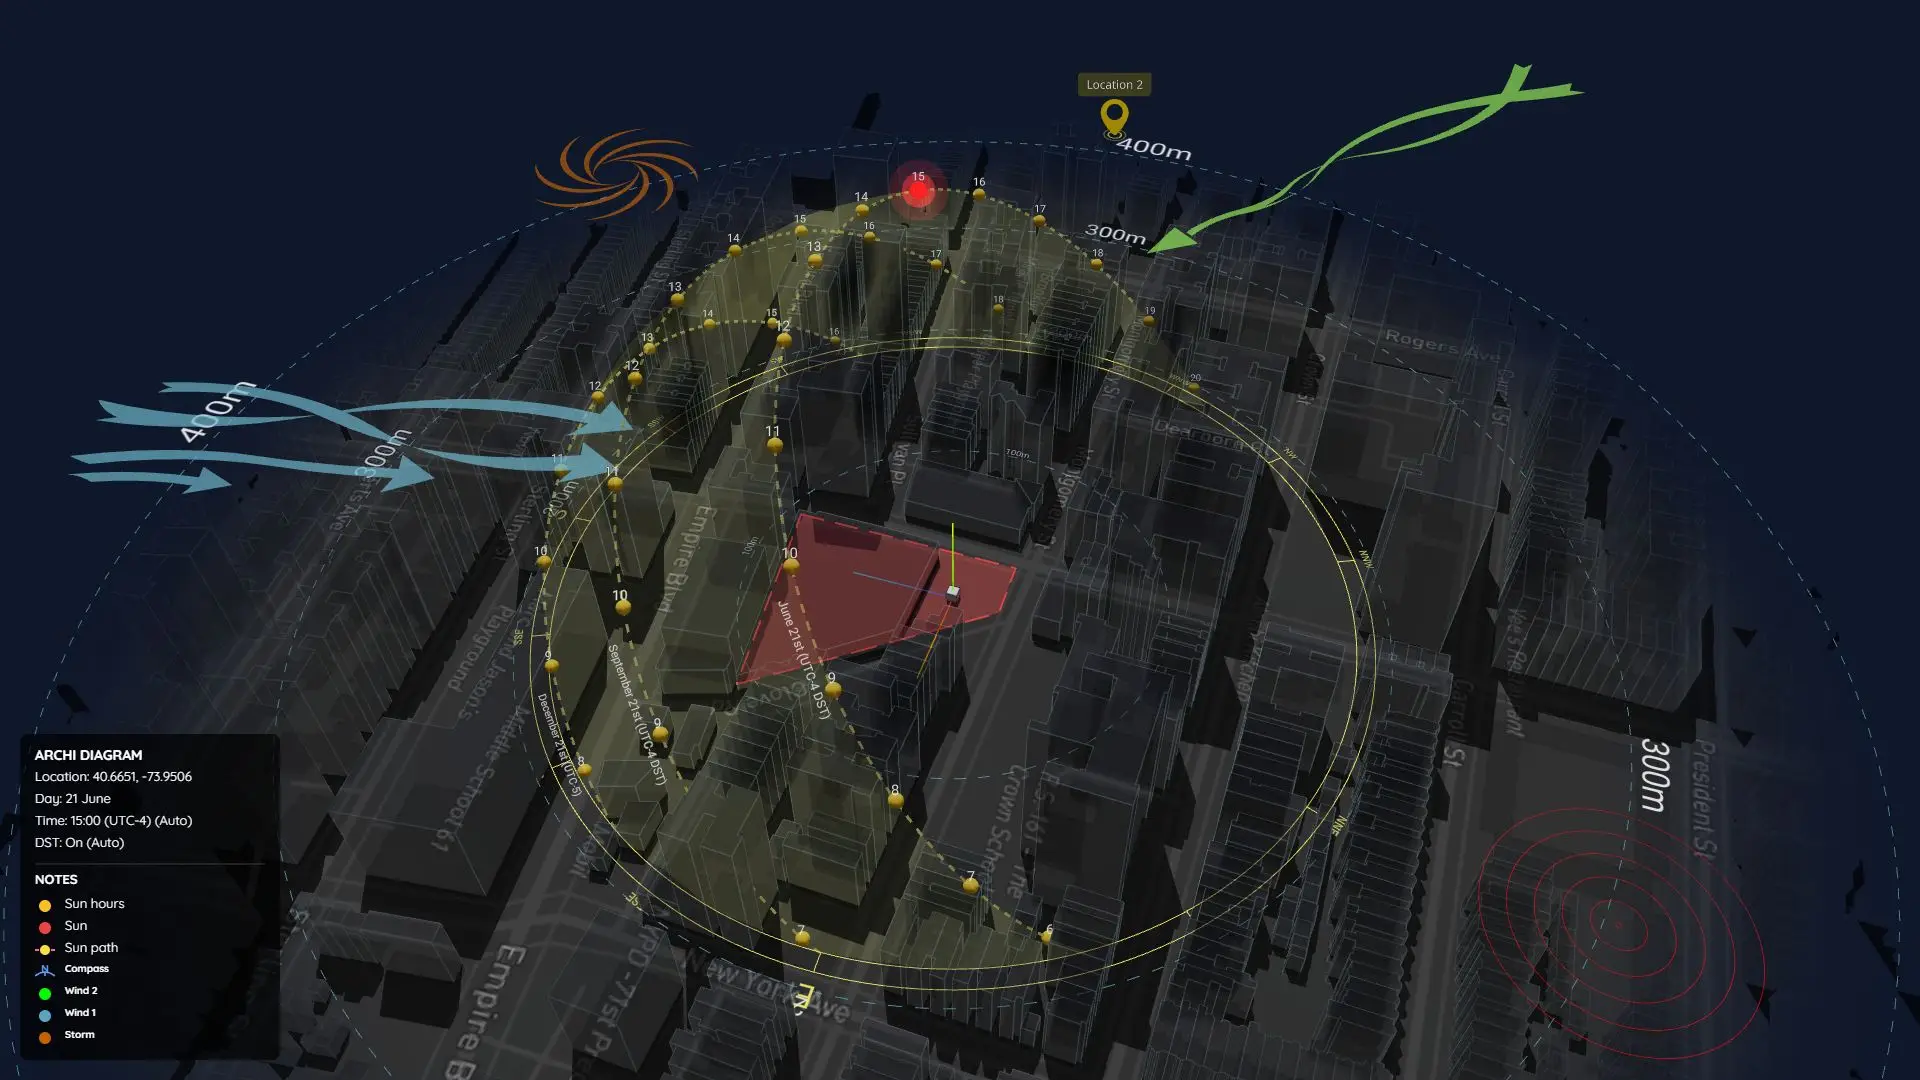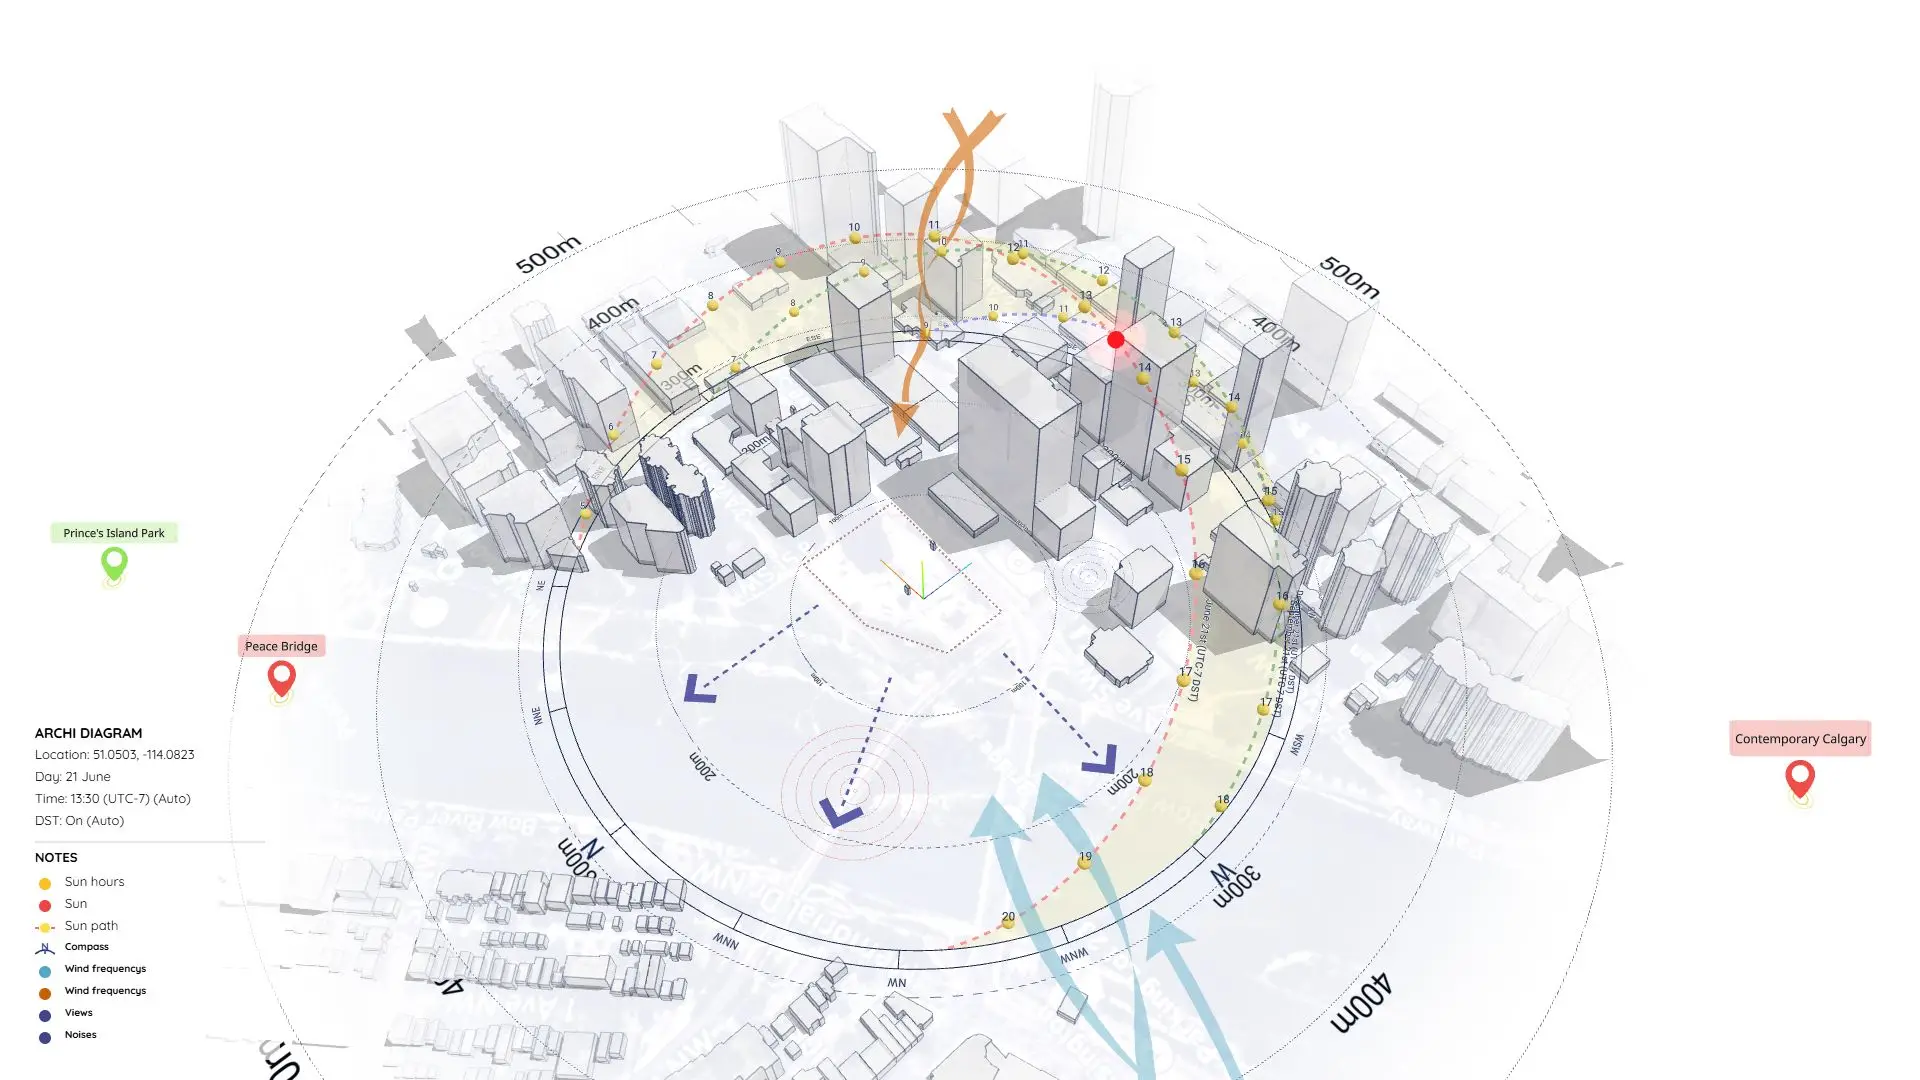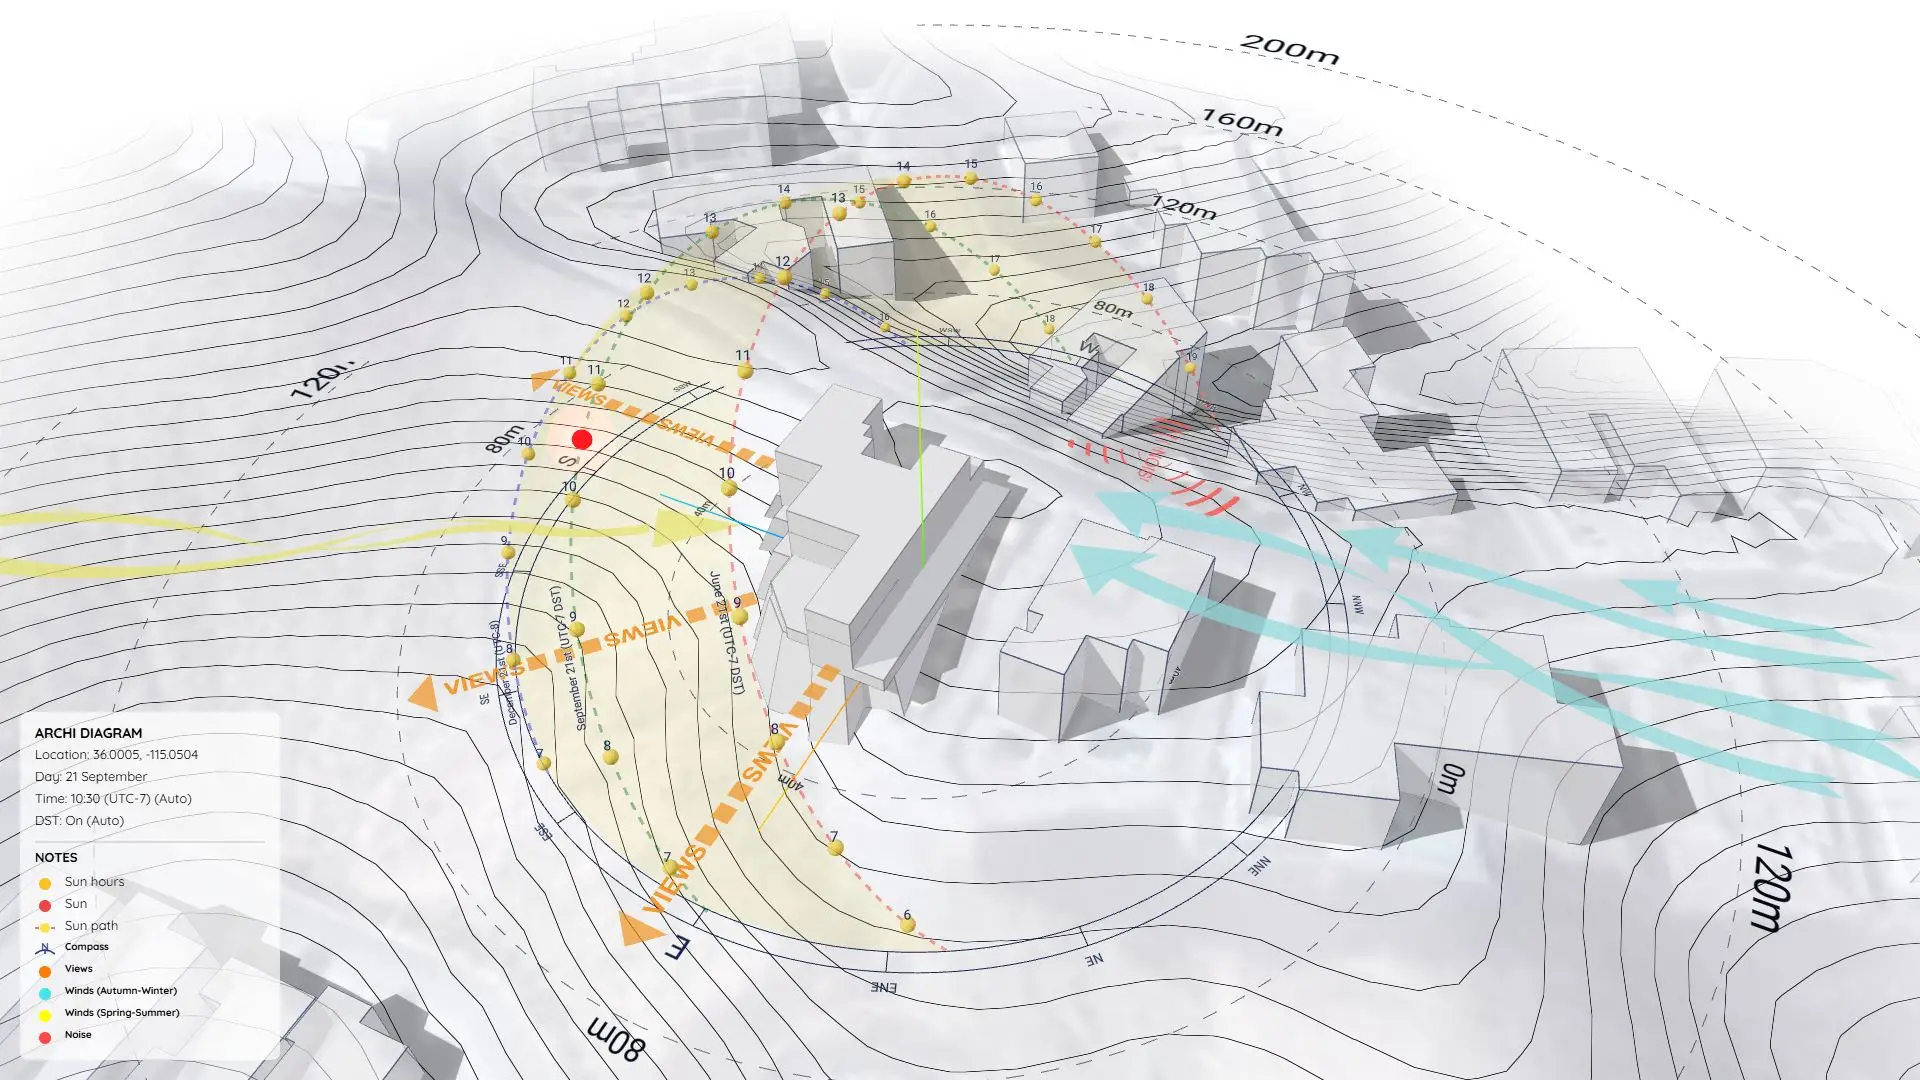


Mastering the Environmental Site Analysis Diagram in SketchUp
Need to level up your early-concept presentations? An Environmental Site Analysis Diagram shows clients exactly how natural forces (sun, wind, views) shape your design.
This sample project (Project 39) gives you a complete 3D Architectural Diagram template, moving beyond flat 2D maps by layering everything into a single, cohesive 3D model.
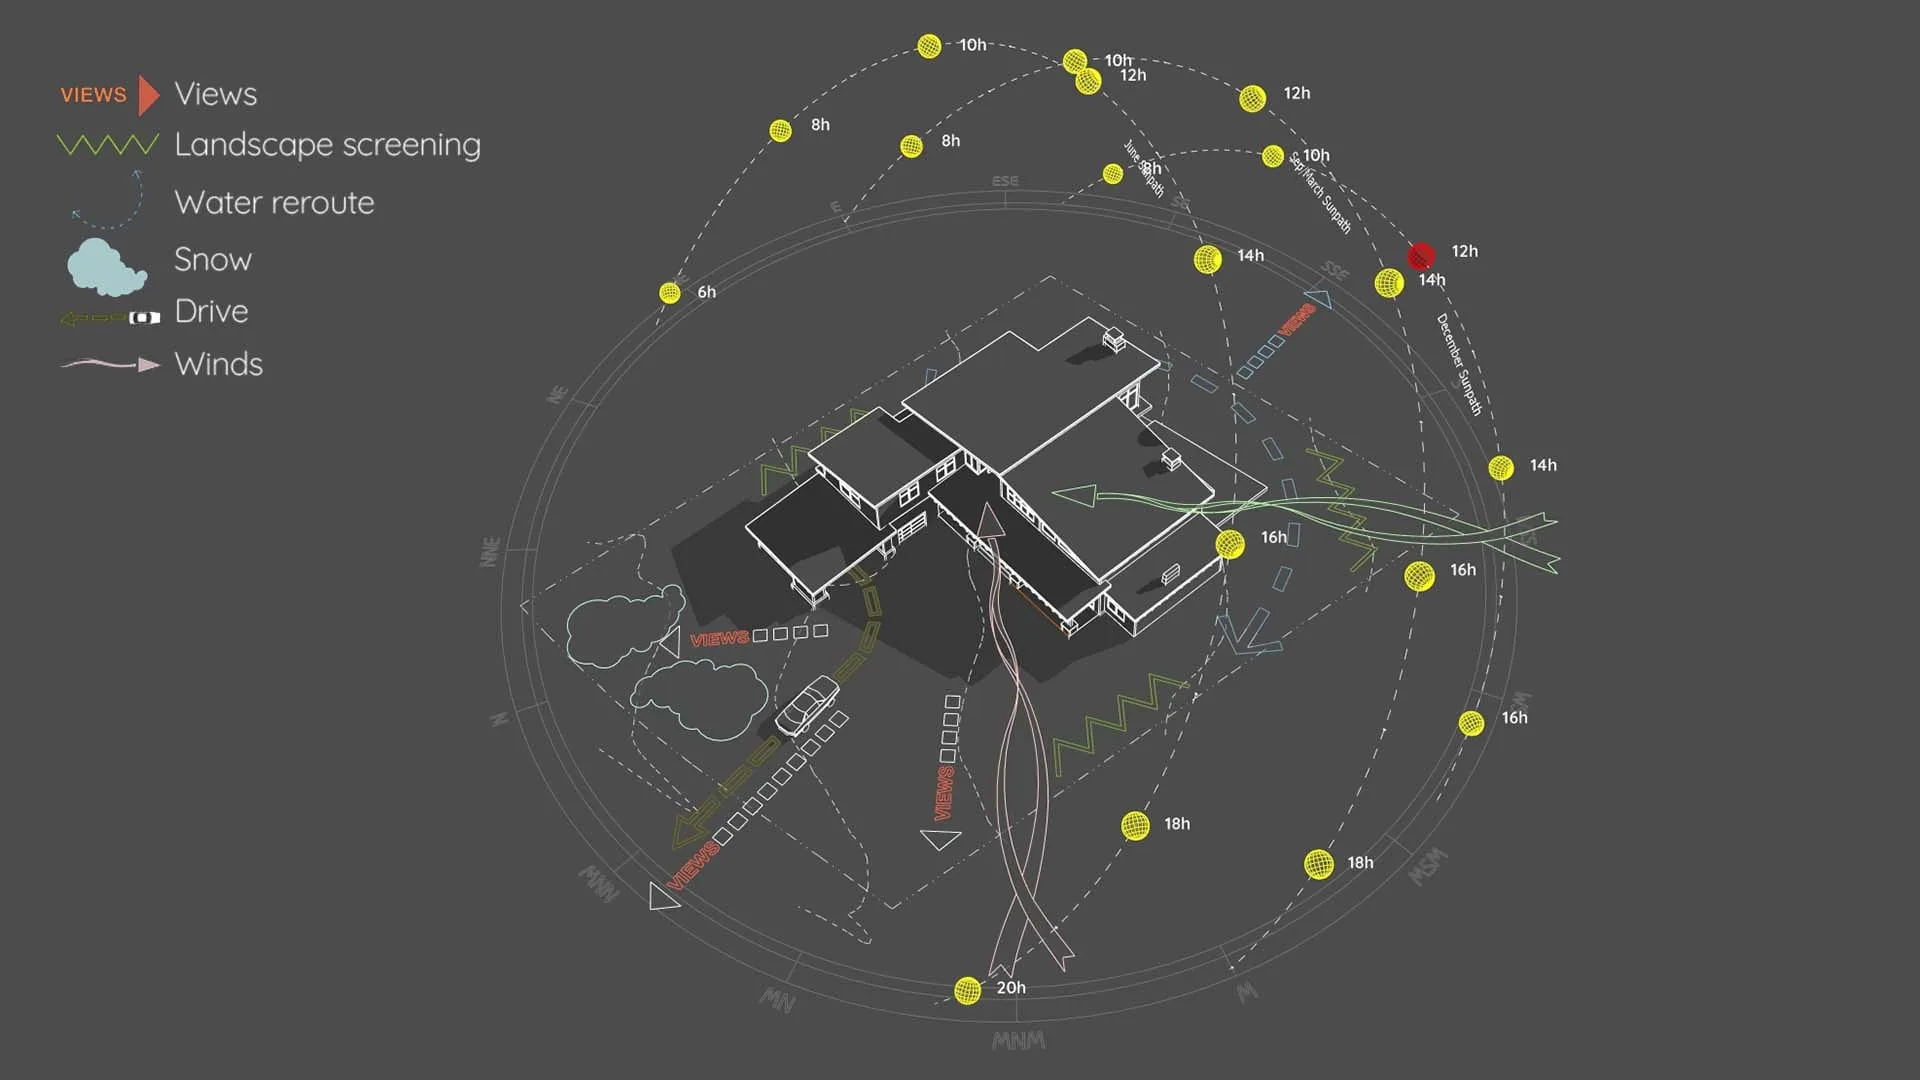
Why Move to a 3D Architectural Diagram?
In early design phases, clarity is everything. Instead of splitting data across ten different slides, this 3D approach merges it all together. Use this style to show:
- Contextual Logic: How the site’s environment dictates the building’s form.
- Visual Hierarchy: Layering sun, wind, and access without making the image look cluttered.
- Professional Polish: Instantly ready for client presentations or portfolios.
What This Sample Focuses On
This SketchUp file demonstrates how to beautifully represent:
1. Solar Studies & 3D Sun Paths
Visualize seasonal solar angles right over your site. (Pro Tip: We used the Sun Diagram plugin to instantly generate this location-accurate 3D sun path).
2. Prevailing Winds & Airflow
Clean, flowing arrows show wind movement across the site—crucial for planning passive cooling strategies.
3. View Corridors & Access Logic
Highlight visual focus points, driveways, and pedestrian entries using crisp, stylized markers. (Note: We built these using Dynamic Symbols to keep all arrows and annotations consistent).
What’s Included in the Download?
- A Prepared 3D SketchUp File: The full environmental site analysis setup.
- Organized Tags/Layers: Toggle layers on and off to study the workflow.
- Clean Geometry: Perfectly optimized for exporting or bringing into Photoshop/Illustrator.
https://www.youtube.com/shorts/Hn07rPO3BRk
How to Recreate This Workflow
To recreate this clean 3D diagram style on your own projects, we highly recommend:
- Sun Diagram: For generating the accurate 3D sun path effortlessly.
- Dynamic Symbols: For dropping in 2D/3D graphic symbols and arrows.
Good News: Free versions of both plugins are available on the SketchUp Extension Warehouse.
Download Sample Project Files
Grab the free files below, see how the 3D layers are built, and apply this technique to your next residential project!
On Gumroad, simply enter $0 in the “Name a fair price” box to download for free.
(No bank or card information required.)
If you want to support me, you can enter any amount you wish. Thank you!