

Context Analysis Diagram in SketchUp: Free Urban Site Sample
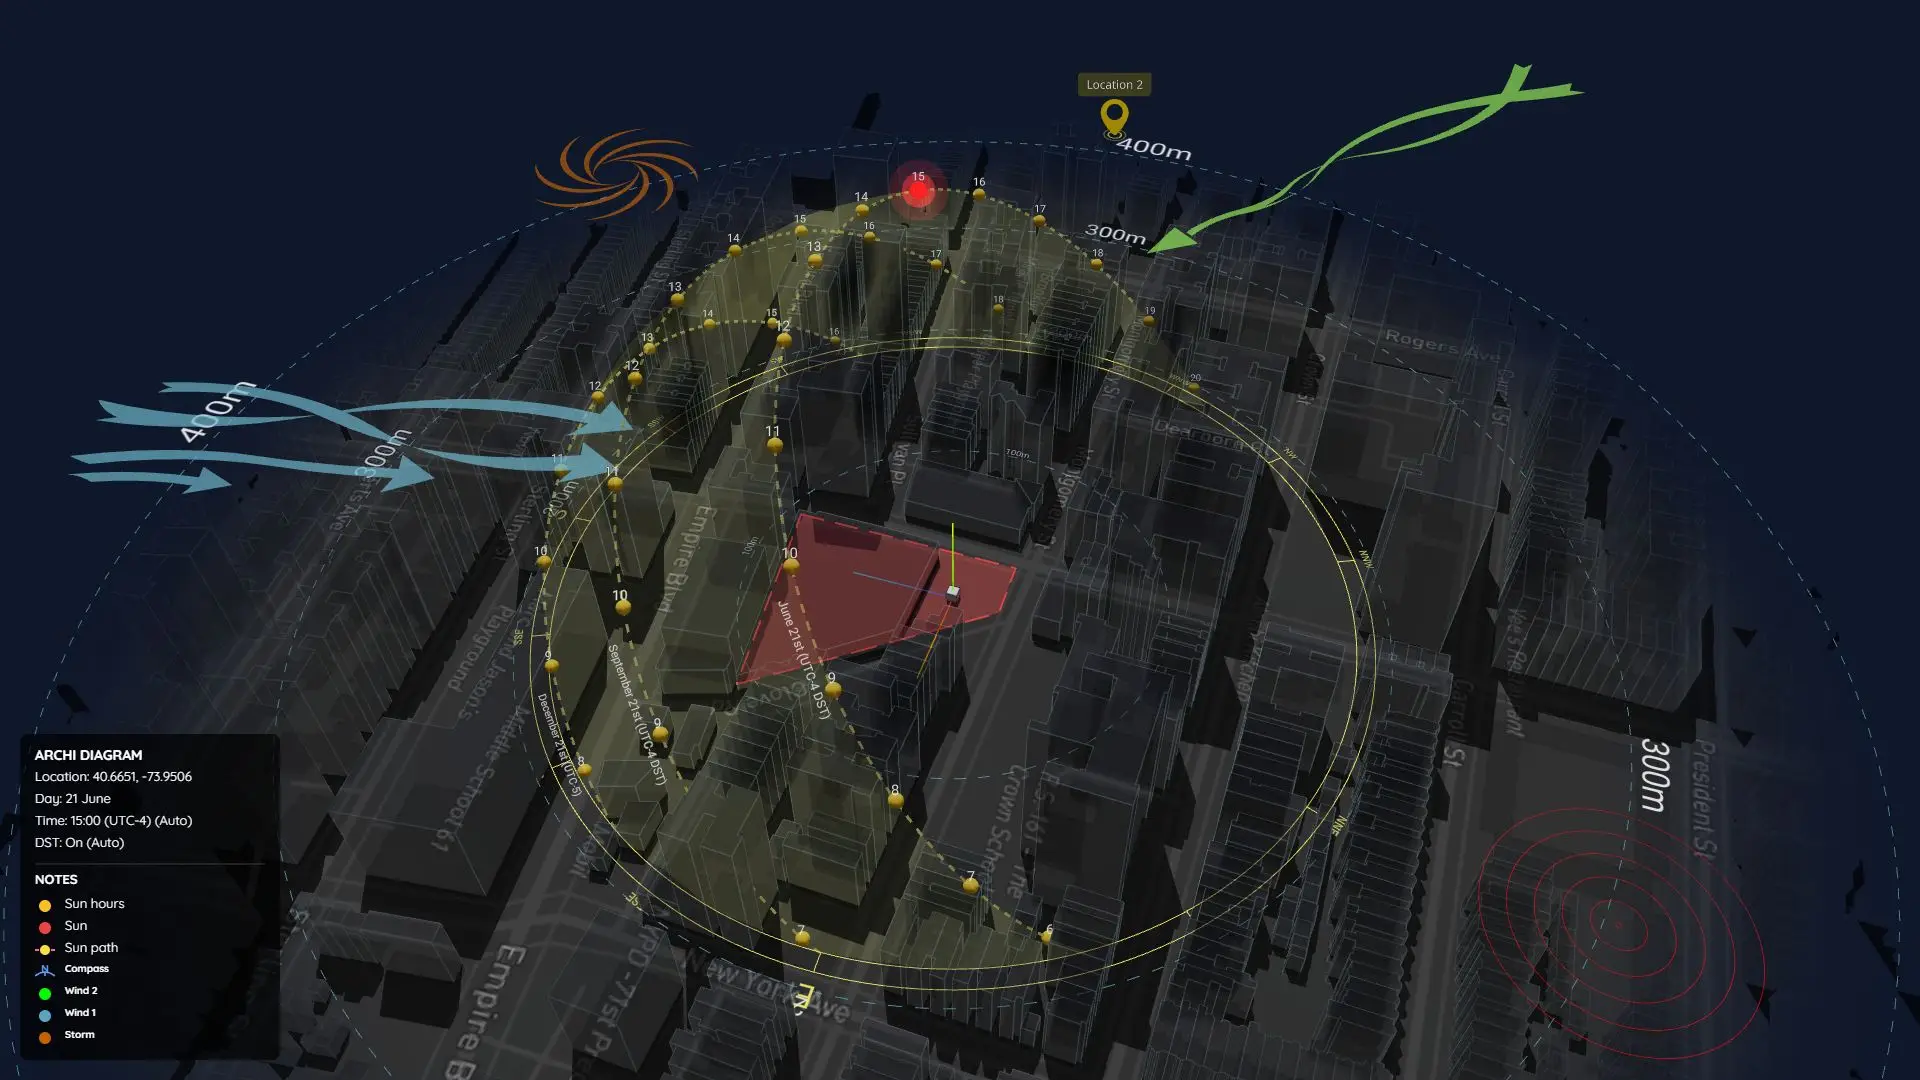
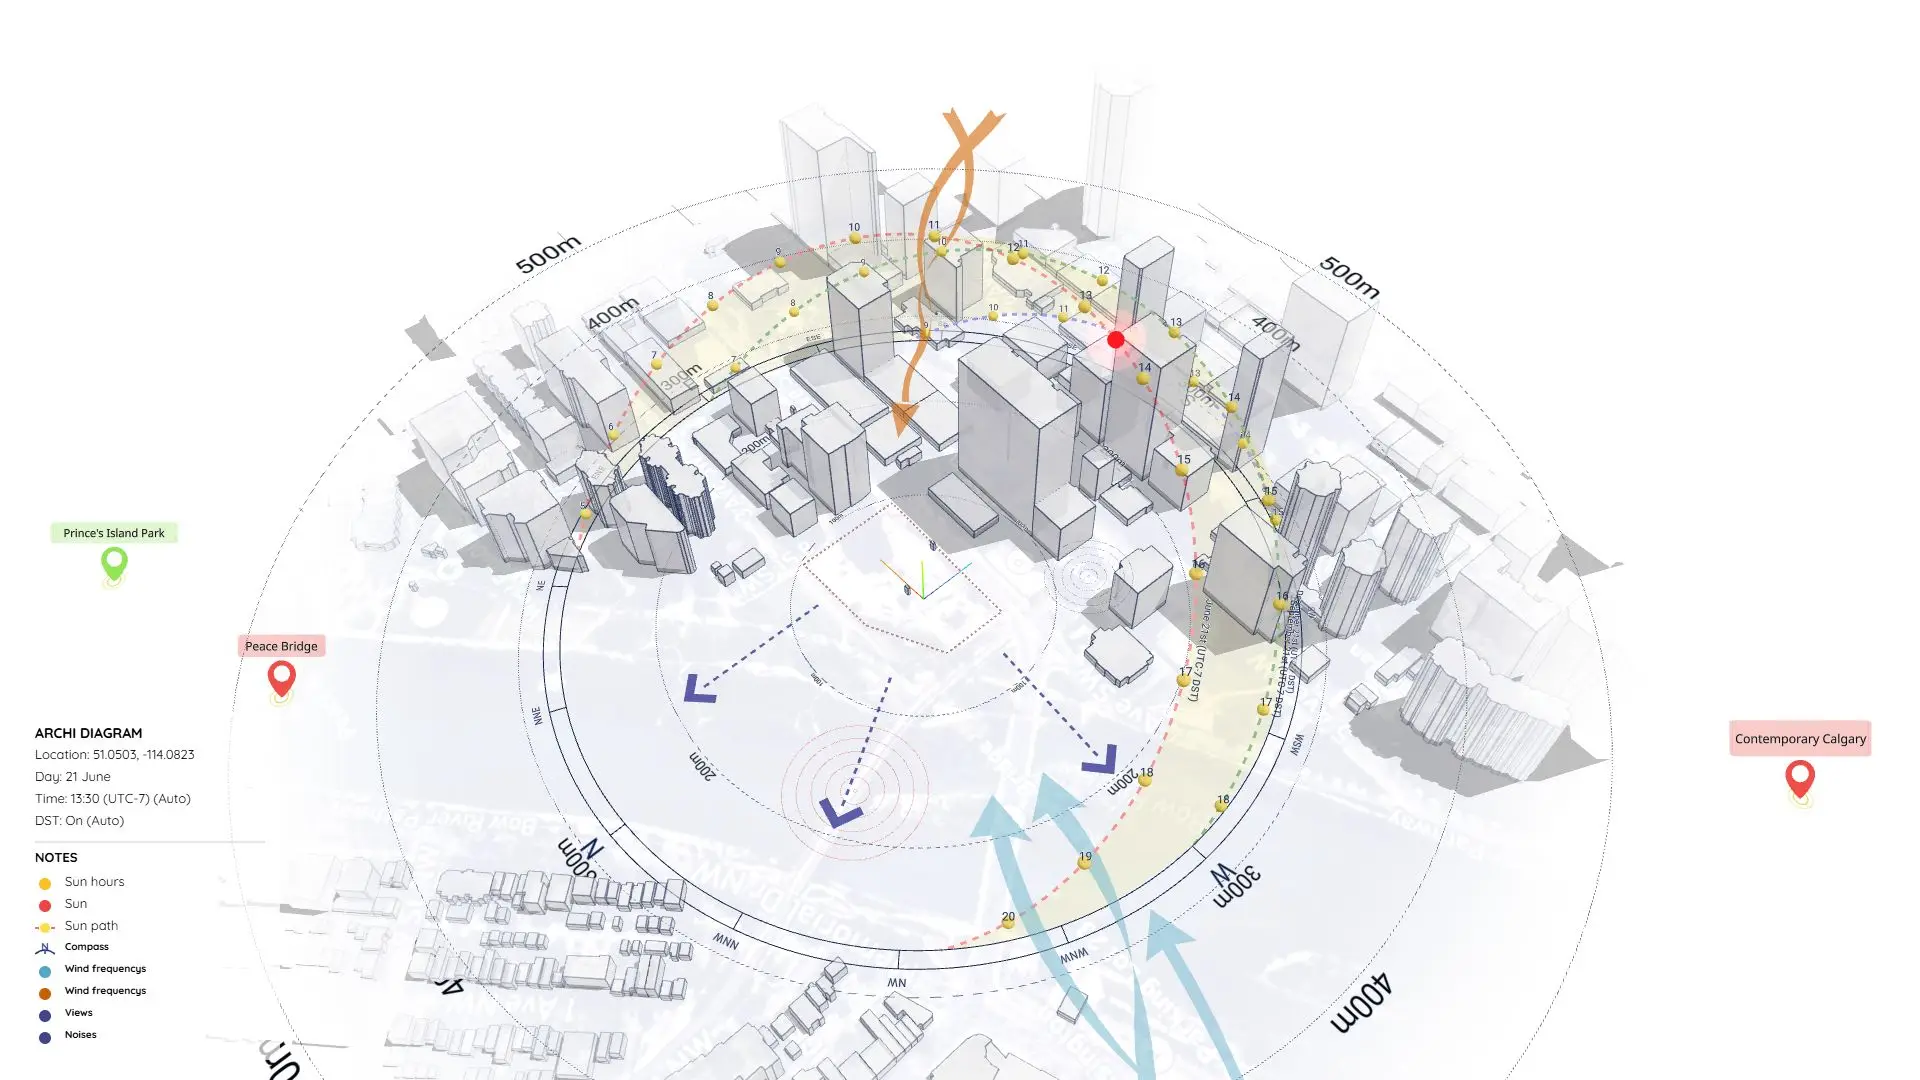
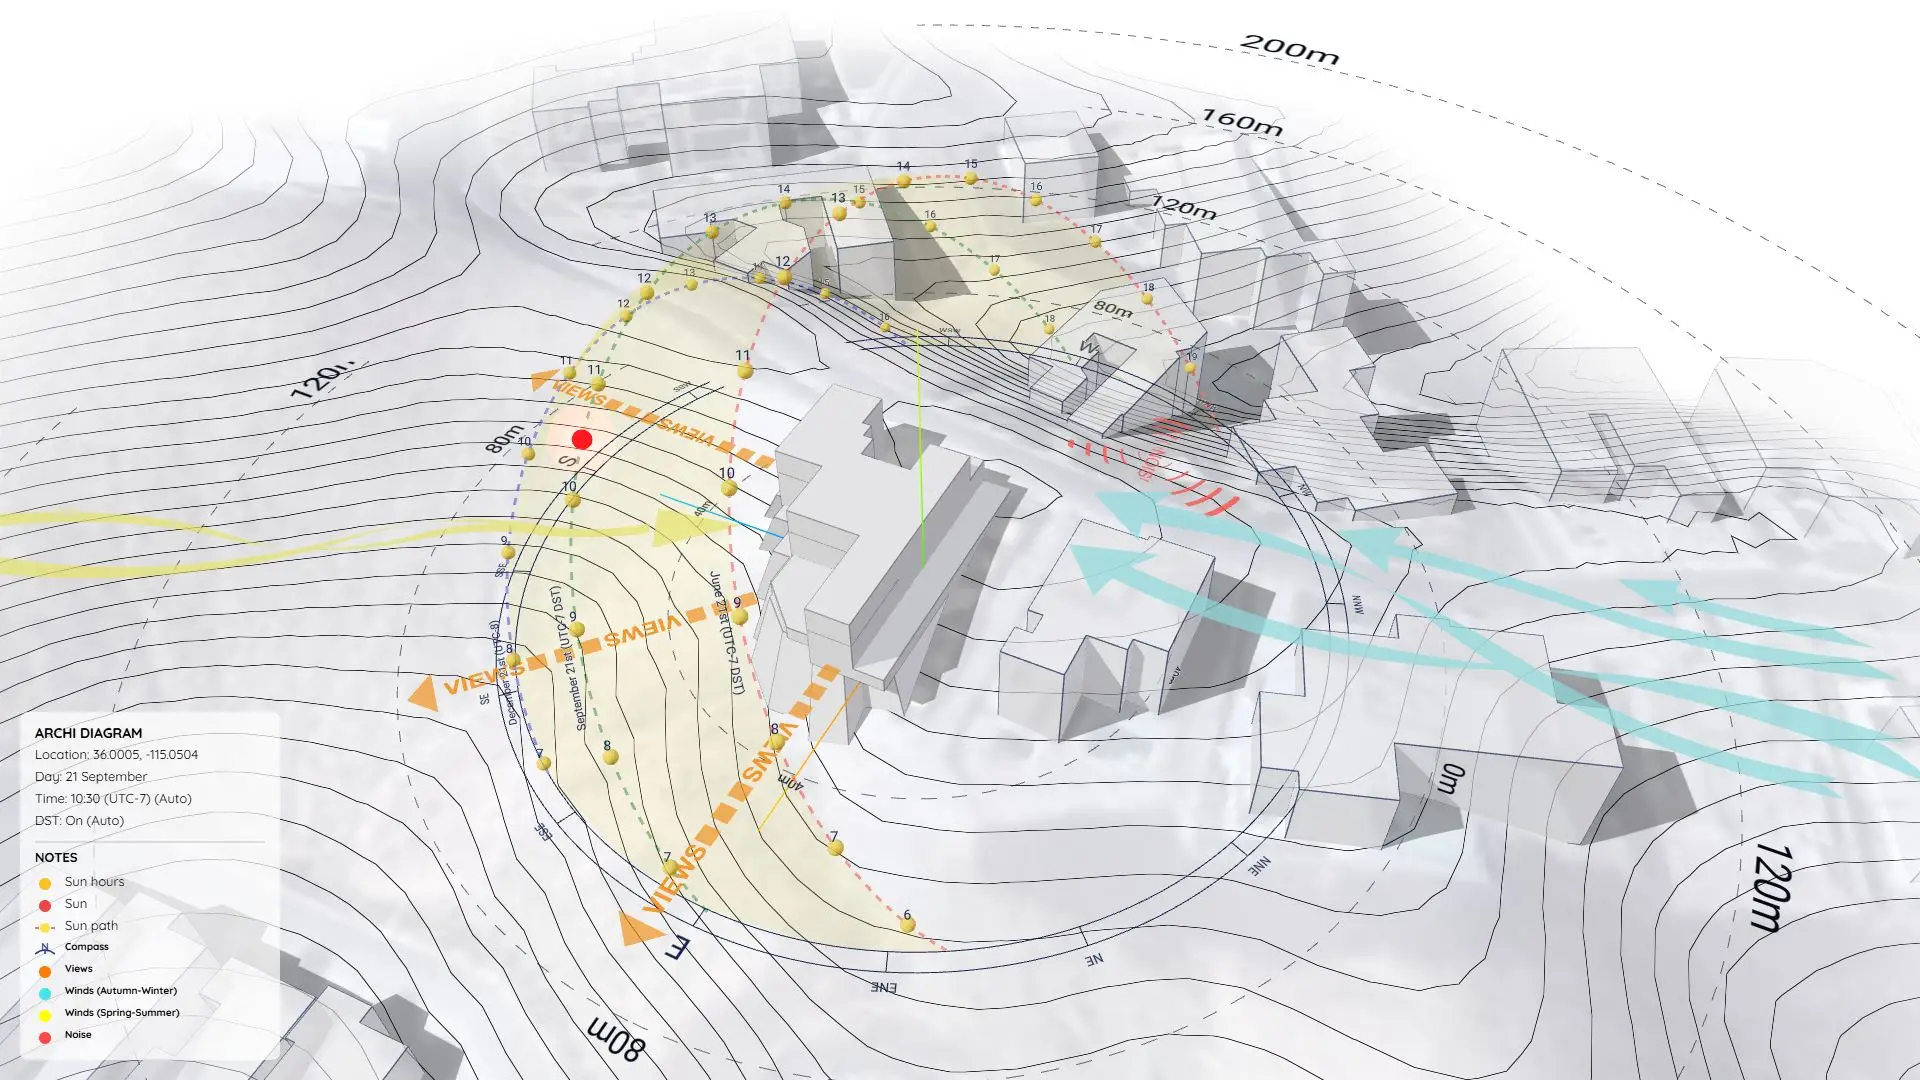
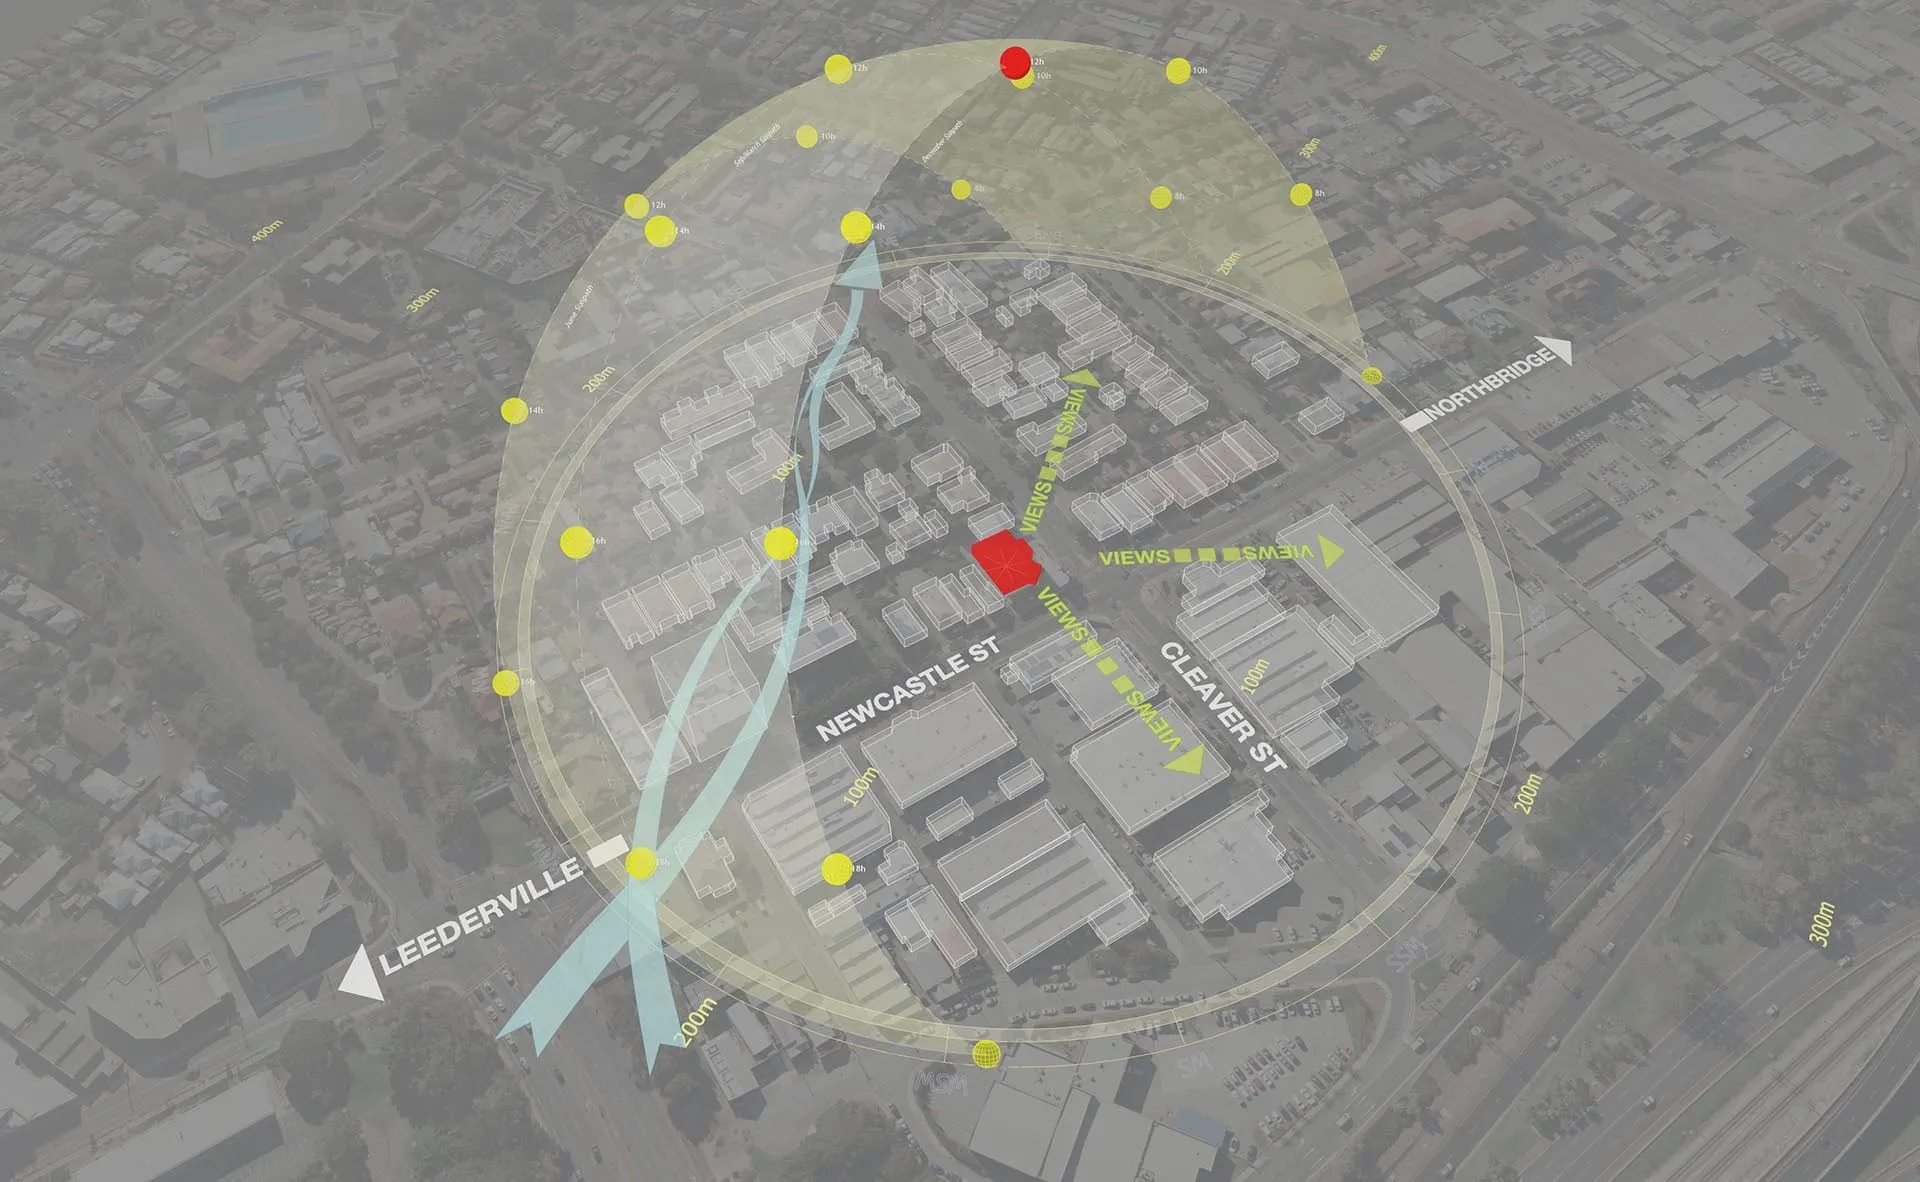
A great design doesn’t exist in a vacuum—it responds to its surroundings. This sample project (Project 45) is a Context Analysis Diagram, an essential tool for showing exactly how your site fits into the broader urban fabric.
Instead of a flat, boring site plan, this 3D diagram brings the neighborhood to life, capturing street networks, surrounding building masses, and environmental factors.
Why Analyze the Urban Context?
Context analysis shifts the focus from your building to the neighborhood. Use this style to show:
- Connectivity: How people and cars move through major roads and pedestrian paths.
- Urban Scale: The height and density of the buildings next door.
- Environmental Impact: How the sun hits your site within the urban canyon.
What This Sample Focuses On
This SketchUp file demonstrates a super clean workflow for analyzing mixed-use or urban projects:
1. Street Network & Connectivity
We labeled key access routes (like Newcastle St) using 3D text and directional flows. (Workflow Note: Those sleek, curved blue traffic arrows were drawn using Dynamic Symbols, letting them sit perfectly flush on the terrain).
2. Solar Envelope & Exposure
Forget the basic 2D north arrow. This sample uses a 3D Solar Dome to show the sun’s exact path over the building mass. (Pro Tip: This transparent sun dome was generated instantly using the Sun Diagram plugin).
3. Neighboring Massing
The surrounding buildings are modeled as simple white blocks. This high-contrast “ghosted” background forces the viewer’s eye right to the active site analysis.
What’s Included in the Download?
- A Prepared SketchUp File: The full context massing and site setup, ready to explore.
- Presentation-Ready Scene: Layered and styled so you can hit export immediately.
- PDF Guide: A quick breakdown of the diagram’s logic and structure.
https://www.youtube.com/shorts/JMthNbc-iZg
How to Recreate This Style
To get this professional, diagrammatic look on your own projects, we highly recommend:
- Sun Diagram: For creating the yellow solar envelope and studying sun angles.
- Dynamic Symbols: For drawing the curved circulation arrows and rapid site markers.
Good News: Free versions of both plugins are available on the SketchUp Extension Warehouse.
Download Sample Project Files
Grab the free files below, see how the layers are organized, and elevate your next architectural presentation!
On Gumroad, simply enter $0 in the “Name a fair price” box to download for free.
(No bank or card information required.)
If you want to support me, you can enter any amount you wish. Thank you!